Leave a Message

Thank you for your message. I'll be in touch with you shortly.

Explore My Properties

Property Description

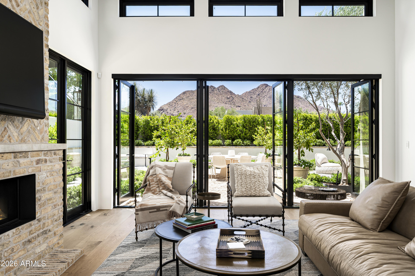
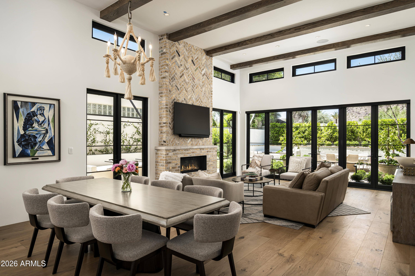
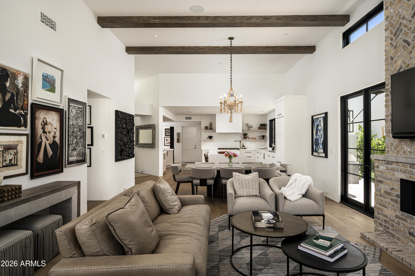
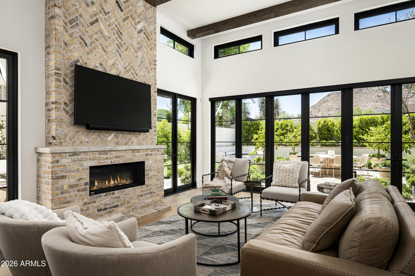
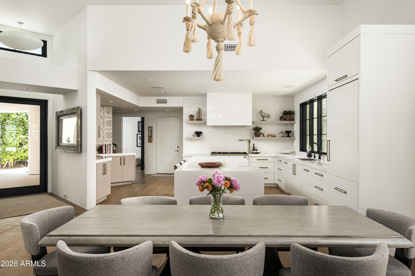
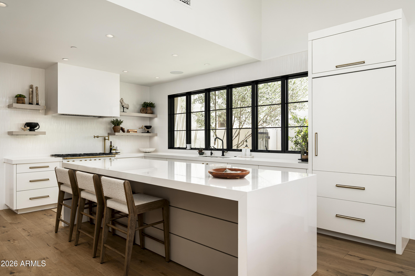
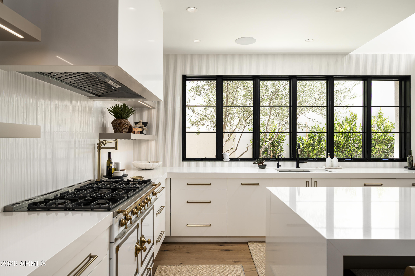
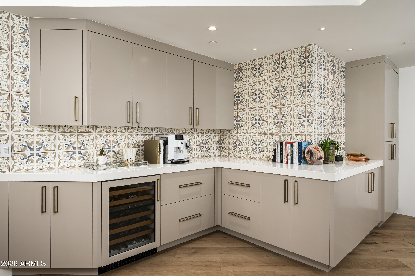
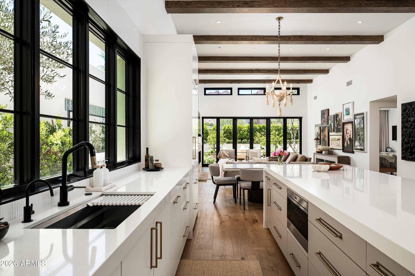
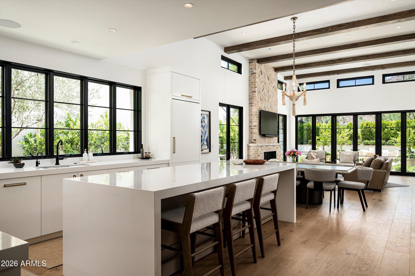
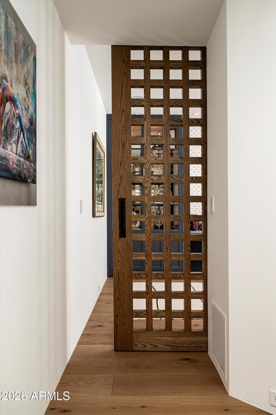
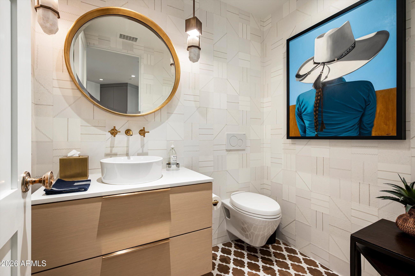
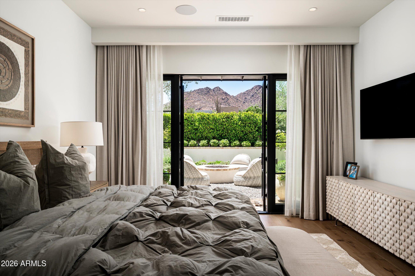
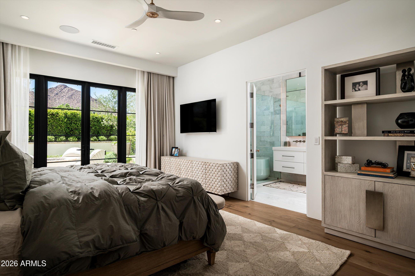
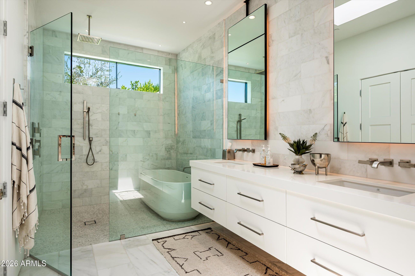
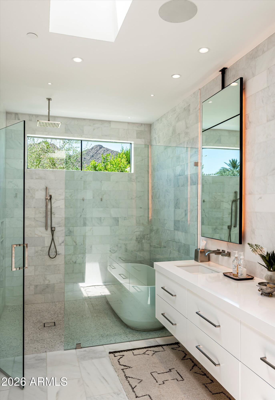
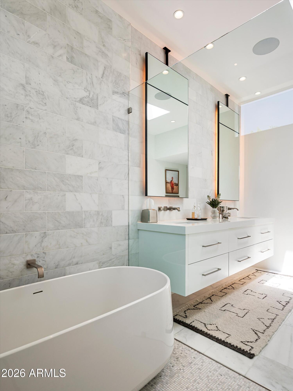
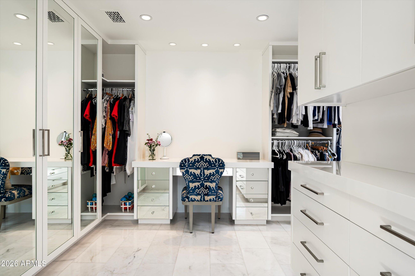
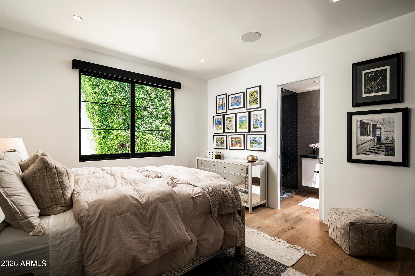
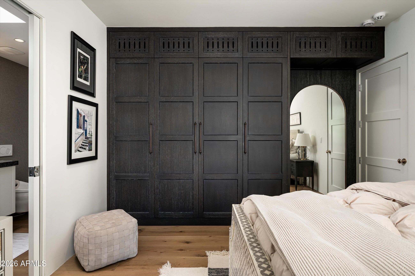
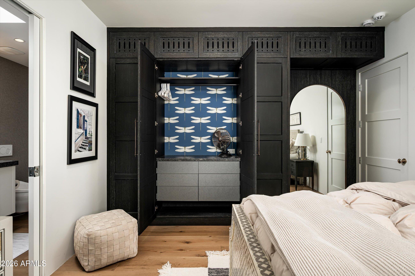
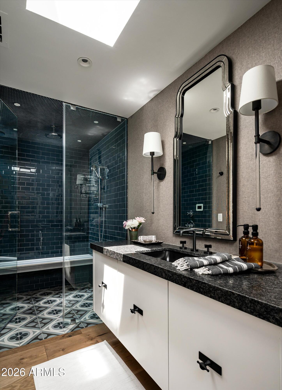
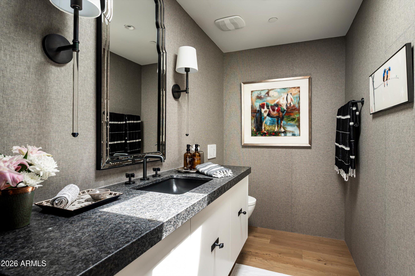
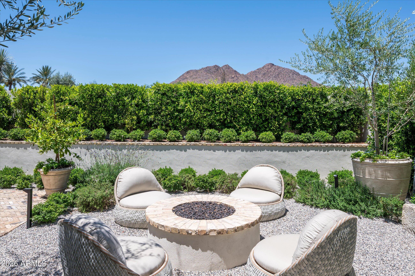
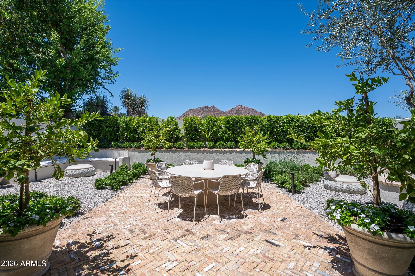
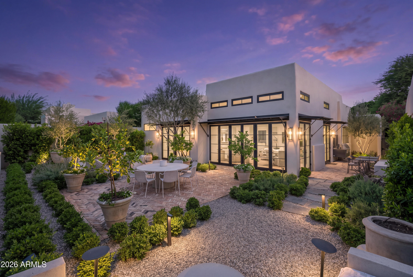
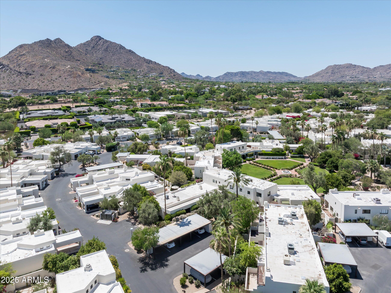
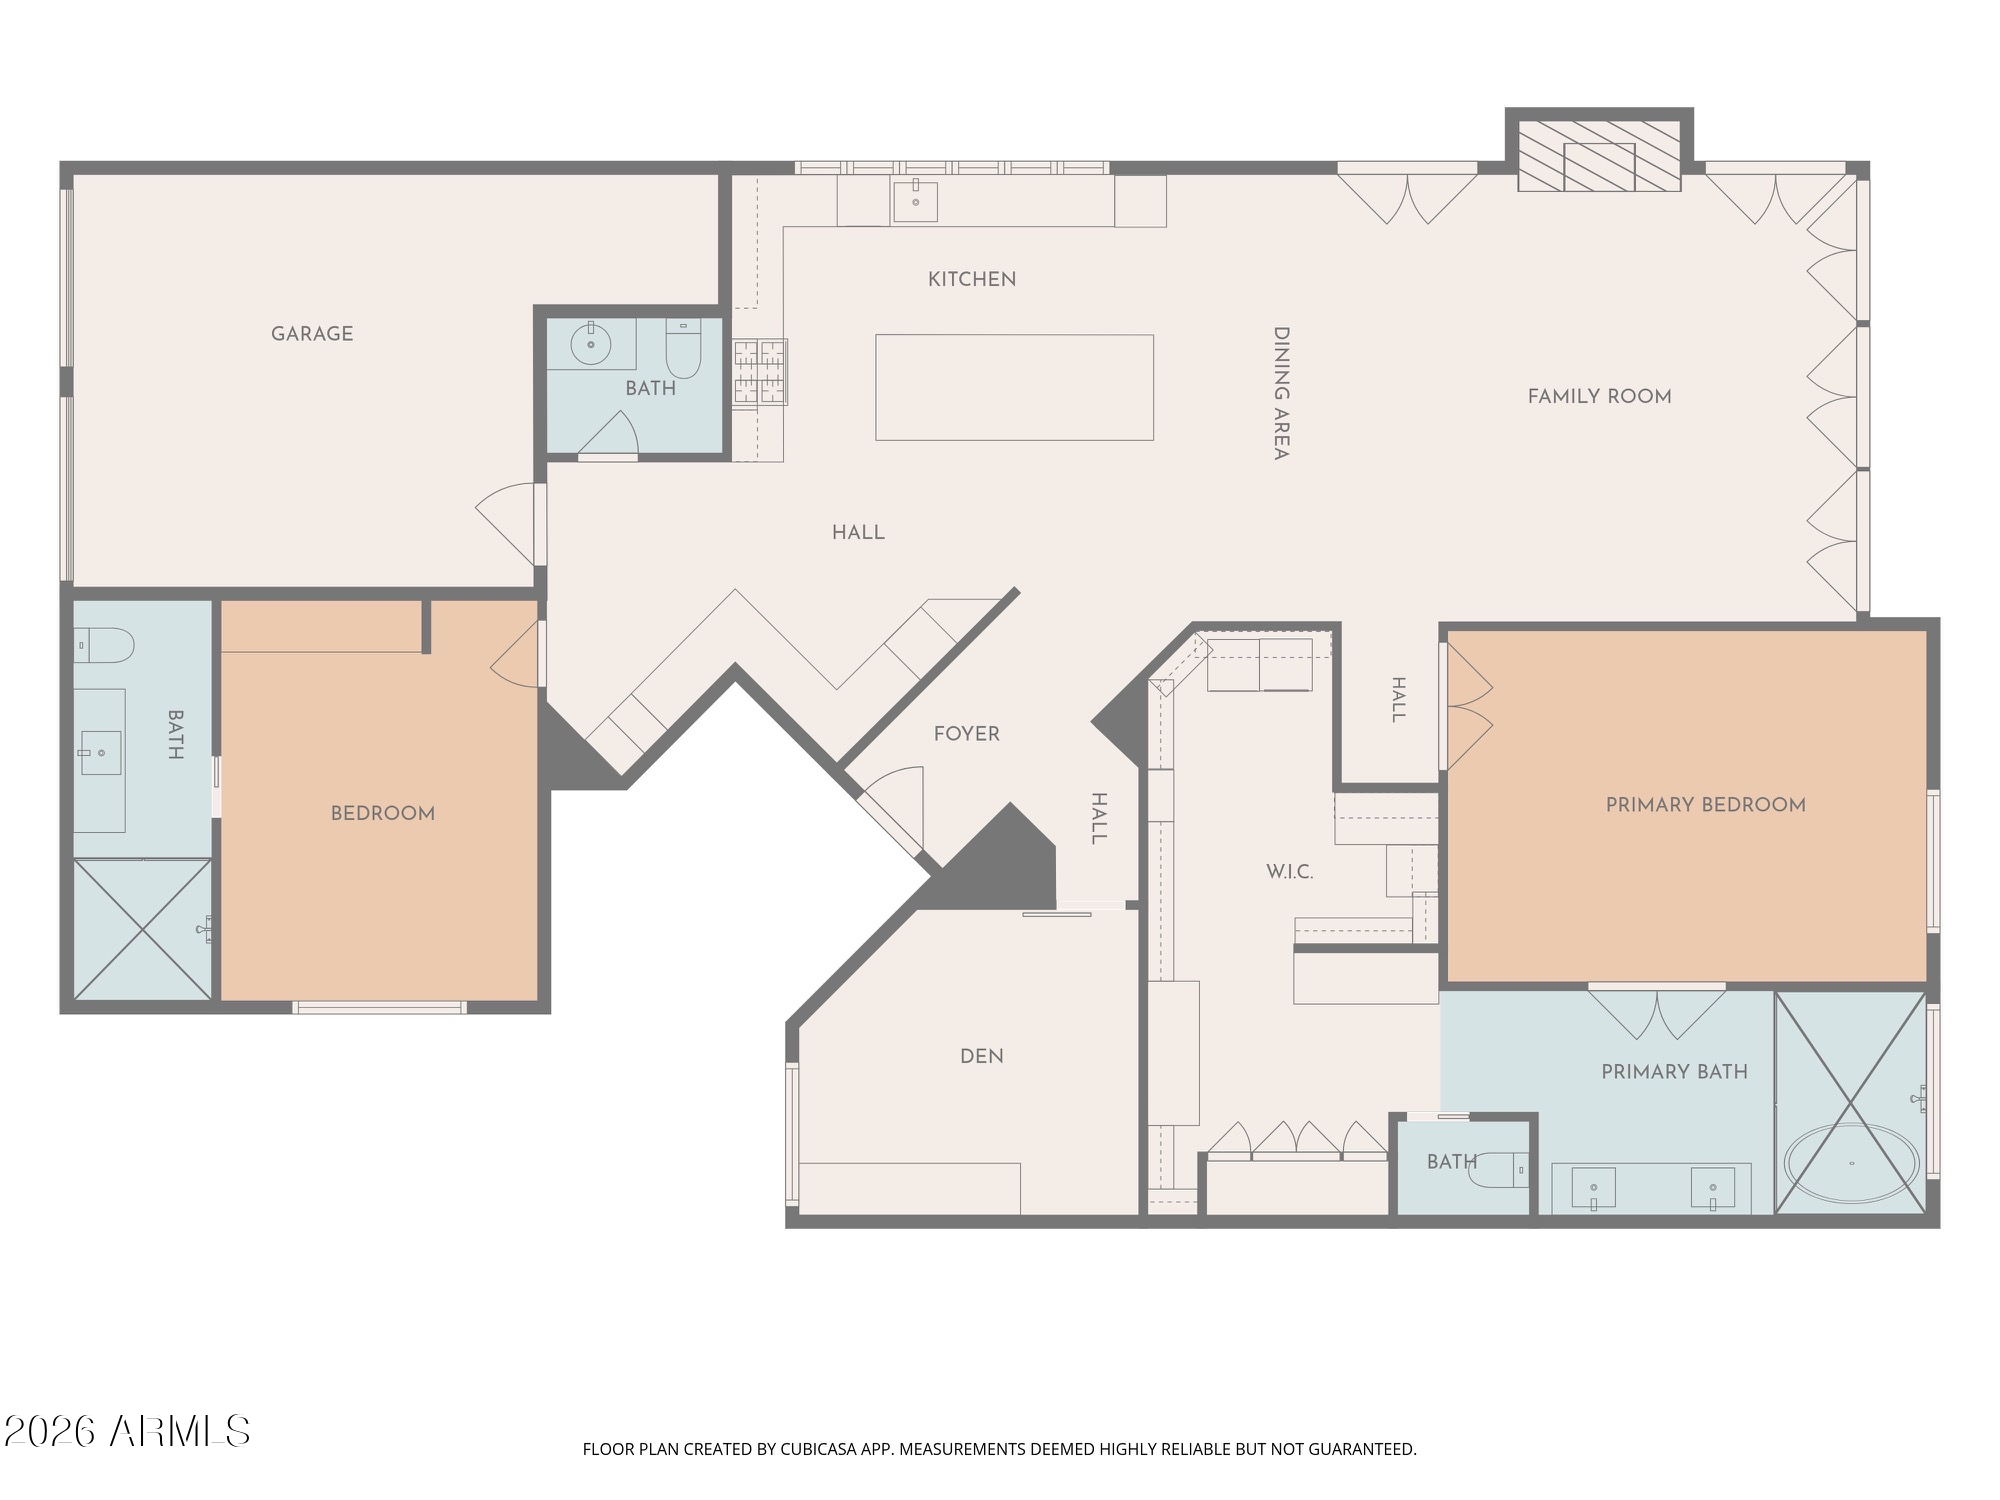
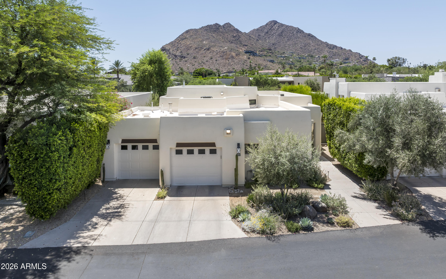
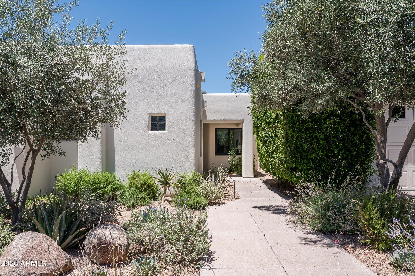
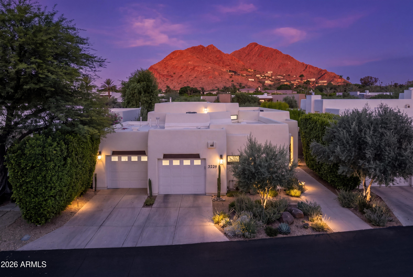
Rarely available Phase 3 residence in the iconic gated community of Casa Blanca, offering incredible mountain views, a private garage, and one of the most highly sought-after settings in the community. This beautifully appointed residence features 2 bedrooms plus a den, 2.5 bathrooms, a 2-car garage, and 2,088 square feet of inviting living space.

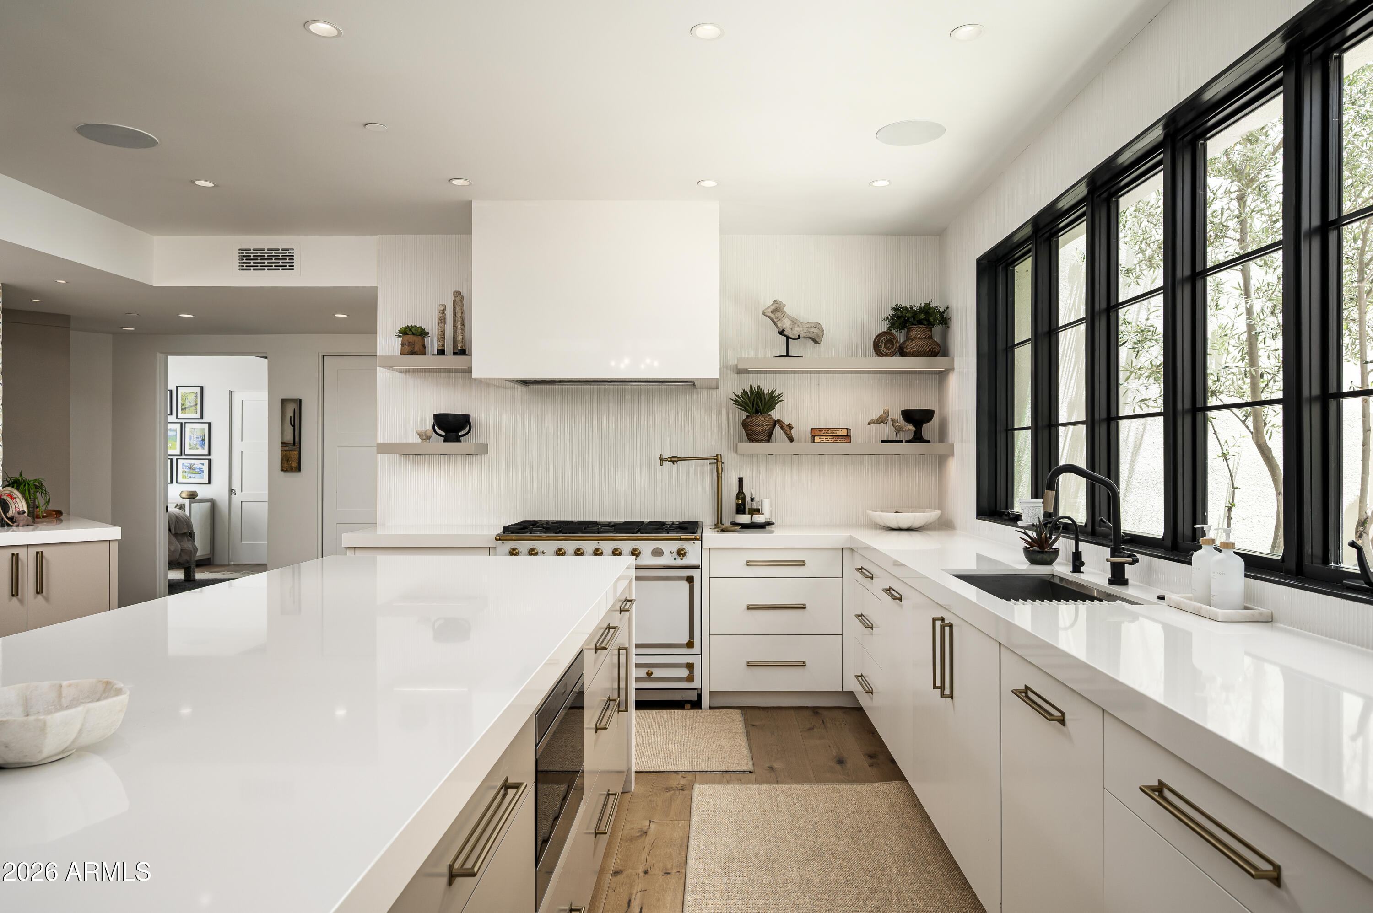
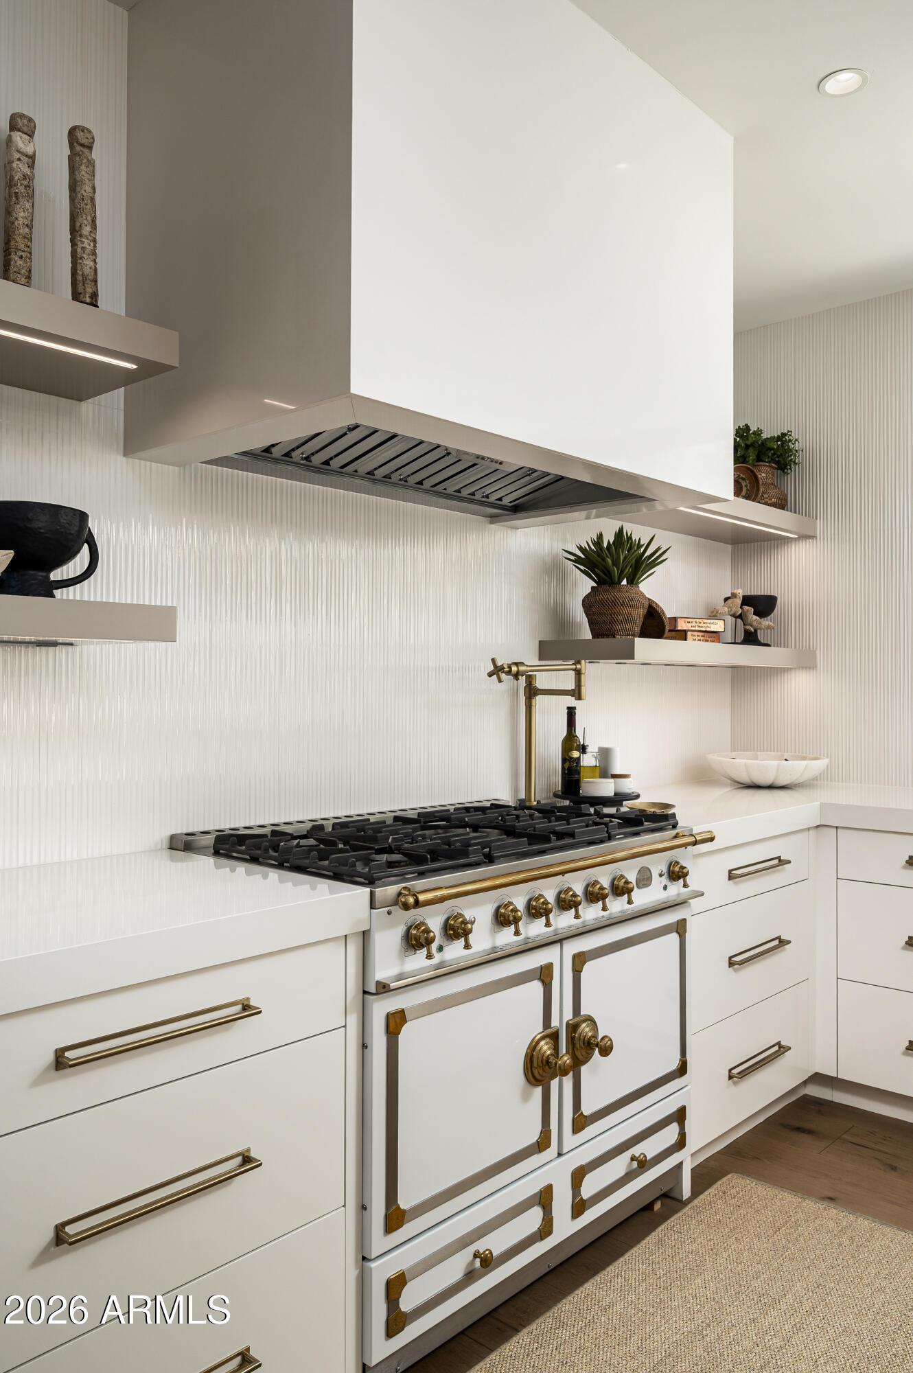
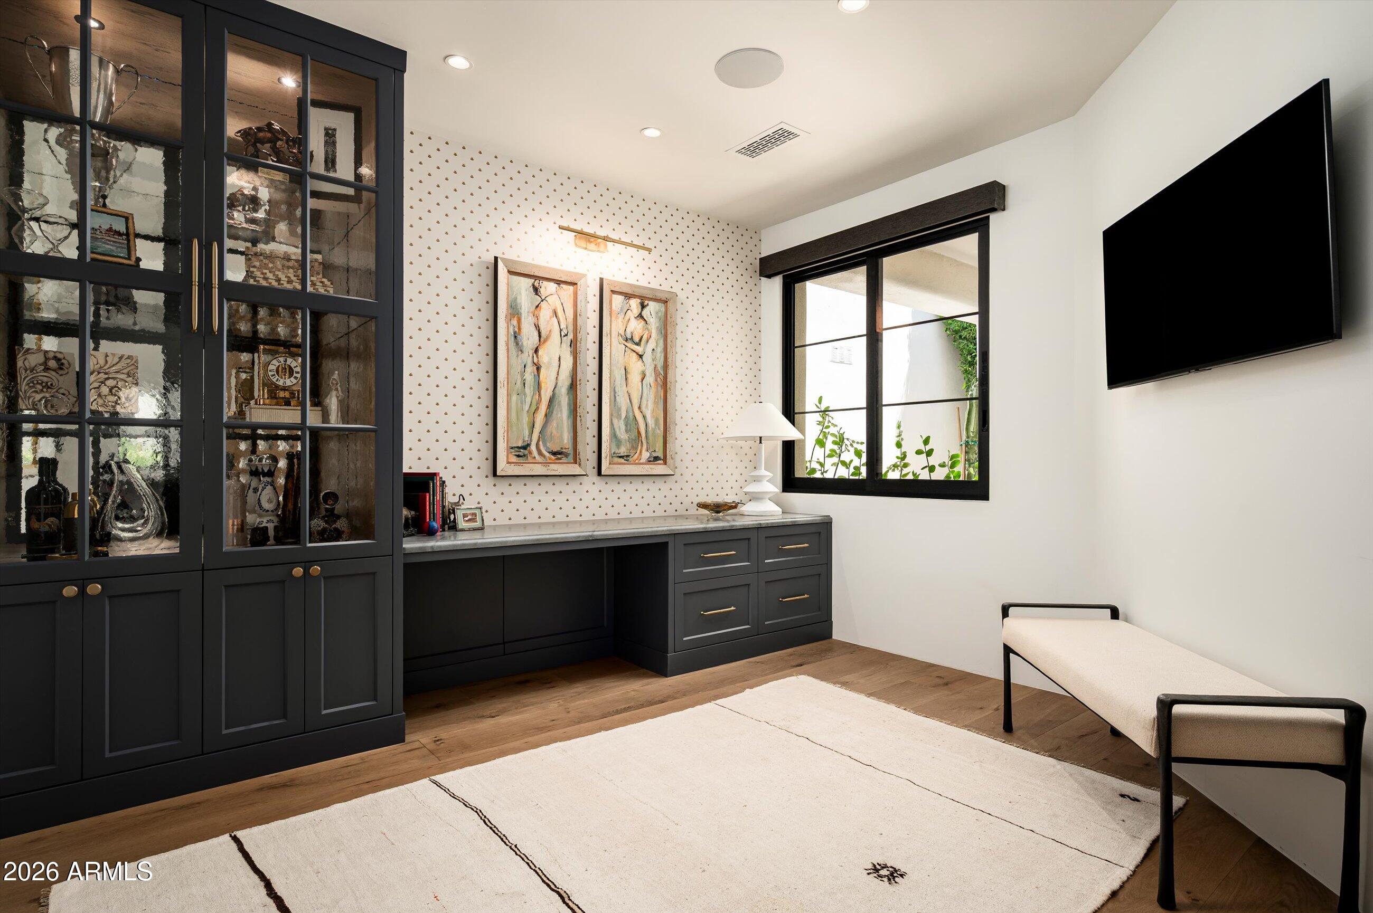
The spacious and functional floor plan includes generous living and dining areas, a well-designed kitchen, and a versatile den that works beautifully as an office, media space, or additional sitting room.

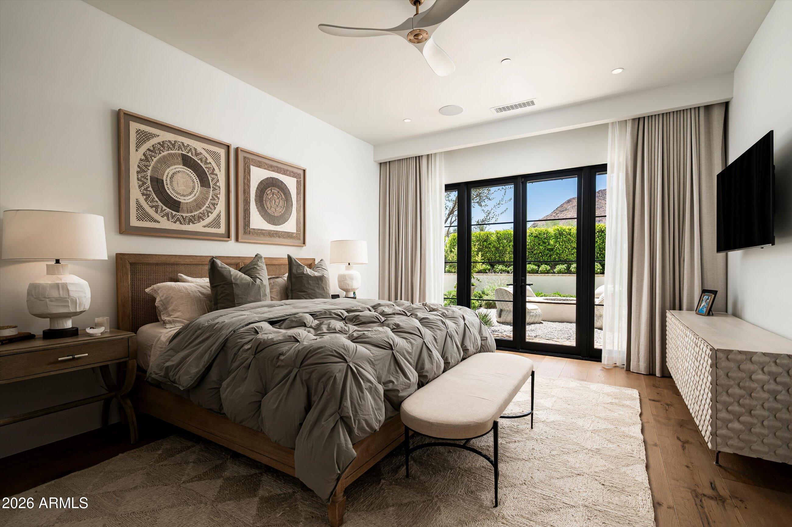
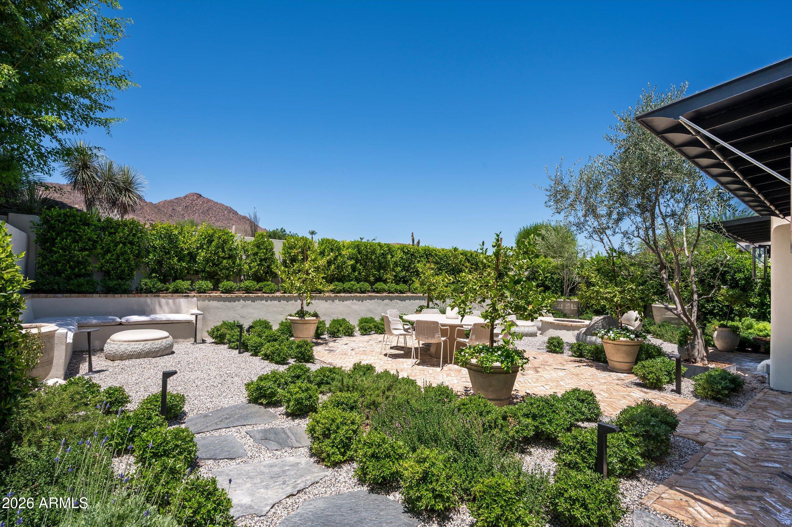
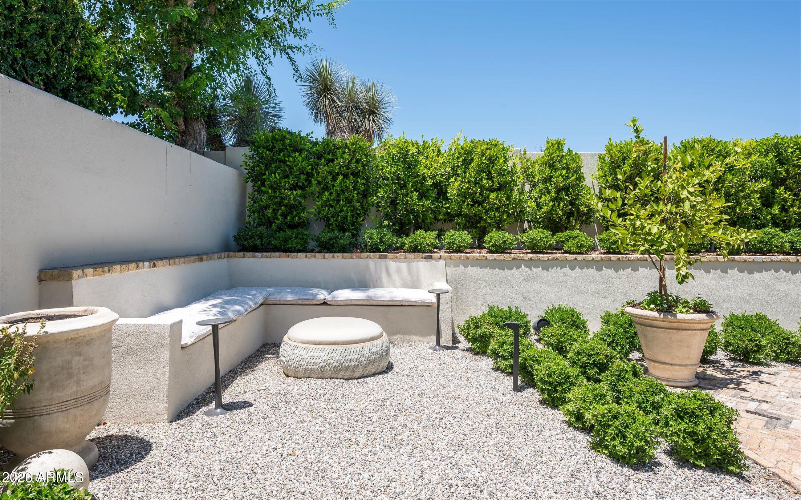
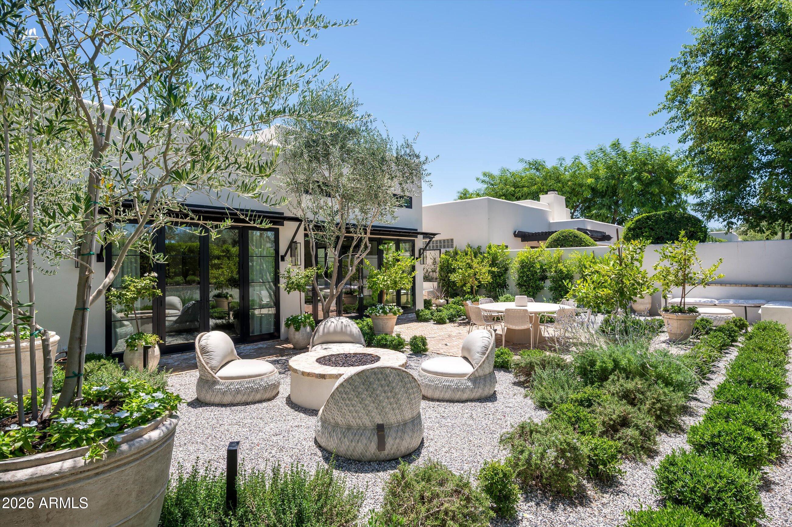
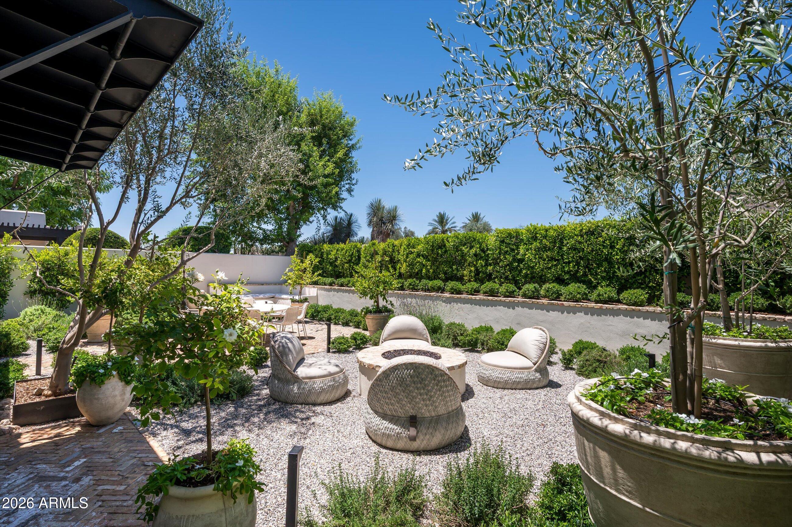
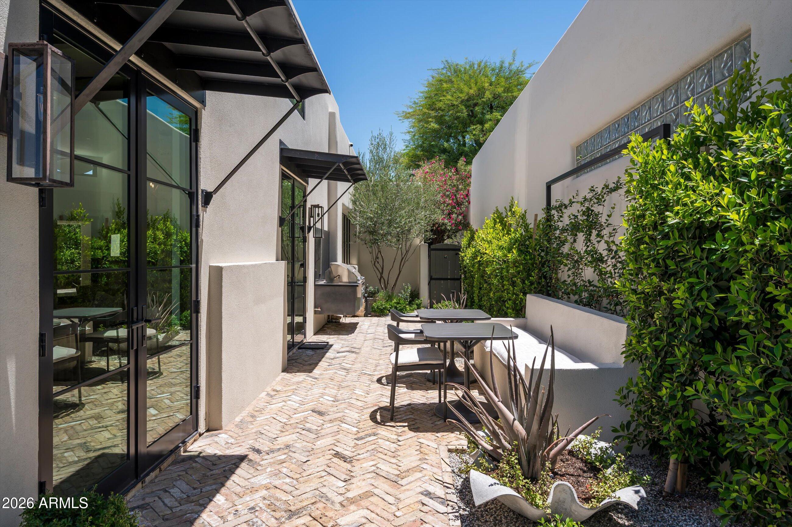
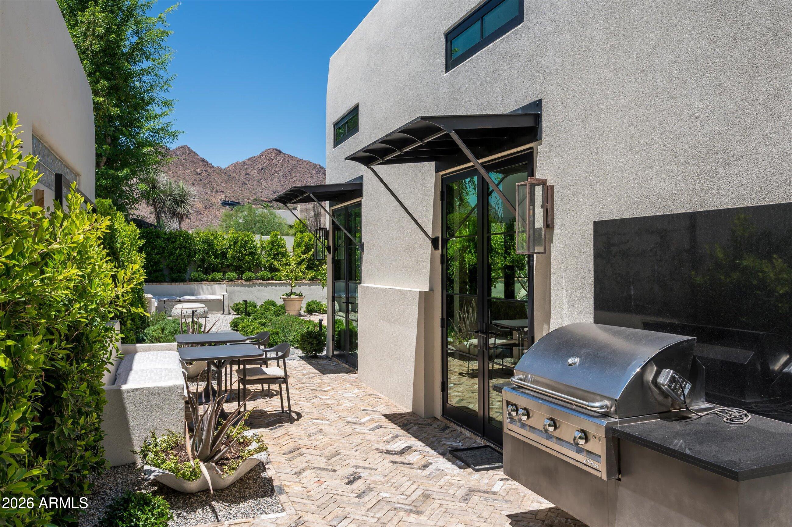
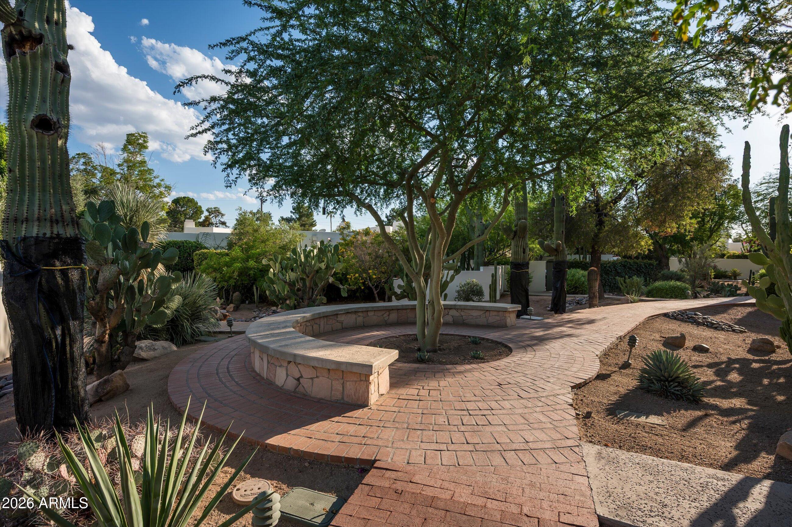
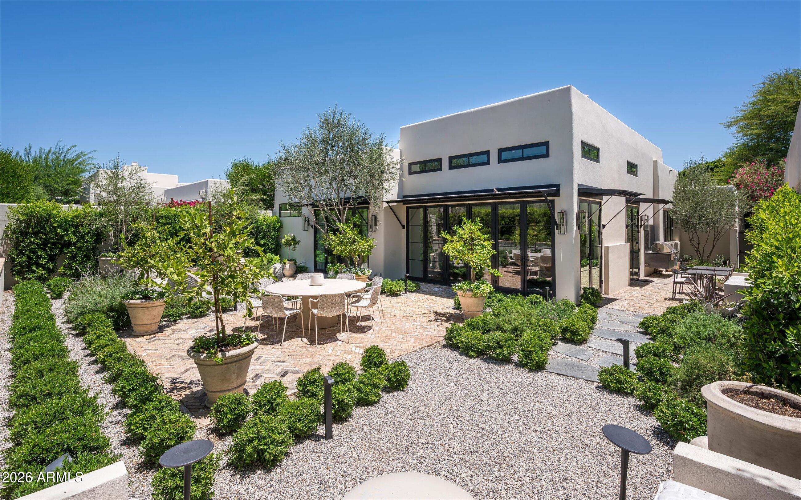
The primary suite is serene and private, while the second bedroom provides comfortable space for guests. Multiple outdoor patios and garden areas create a wonderful connection to the surrounding desert landscape, offering peaceful spaces to relax, entertain, and take in the mountain views.

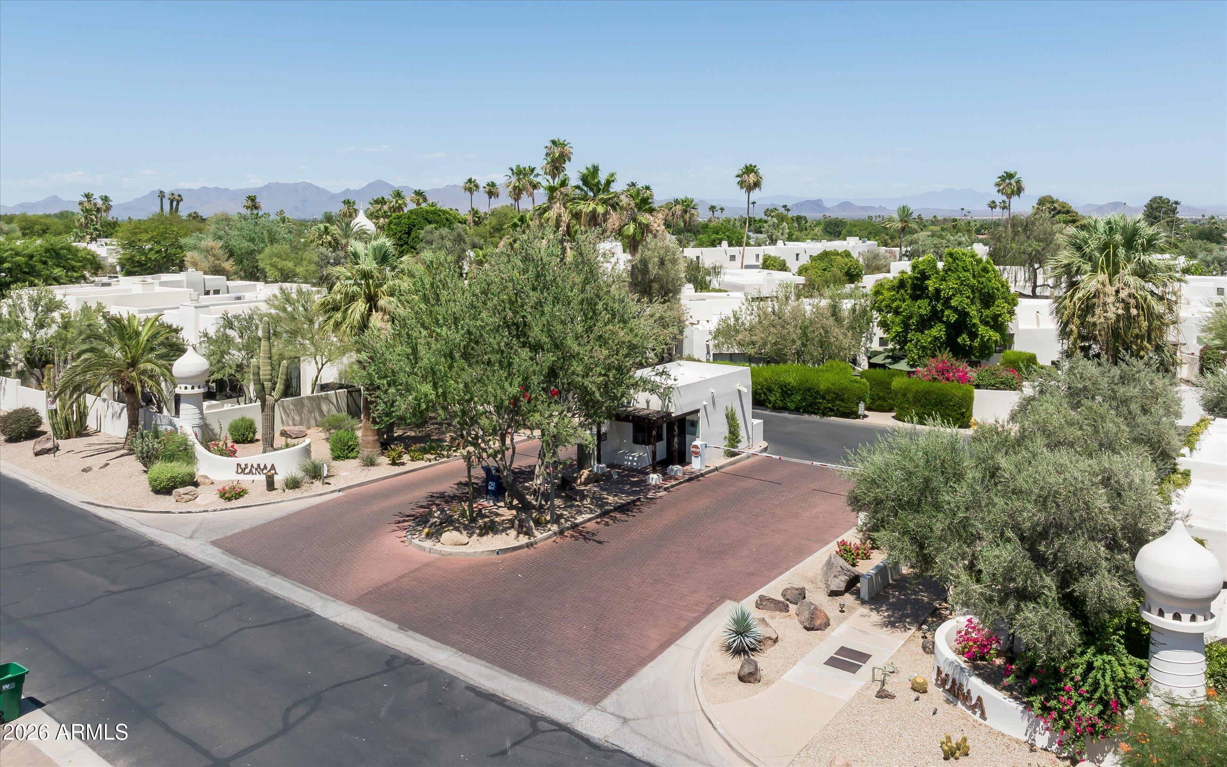
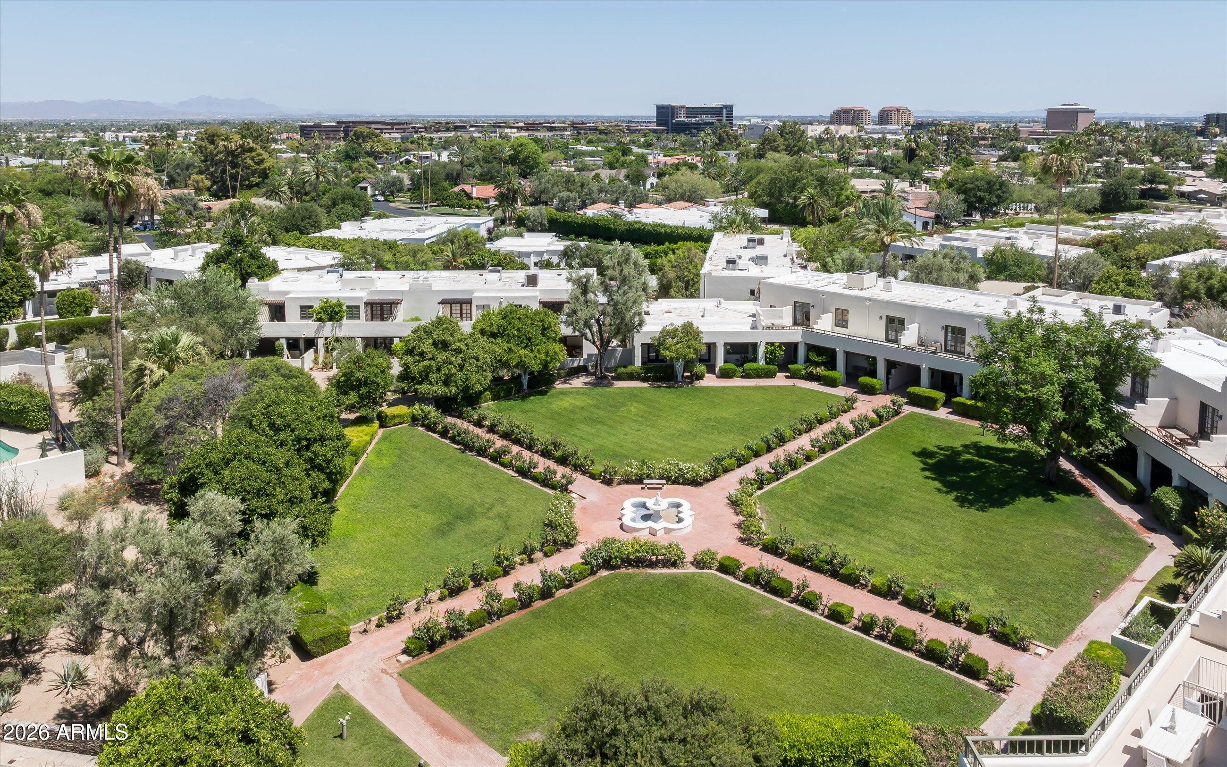
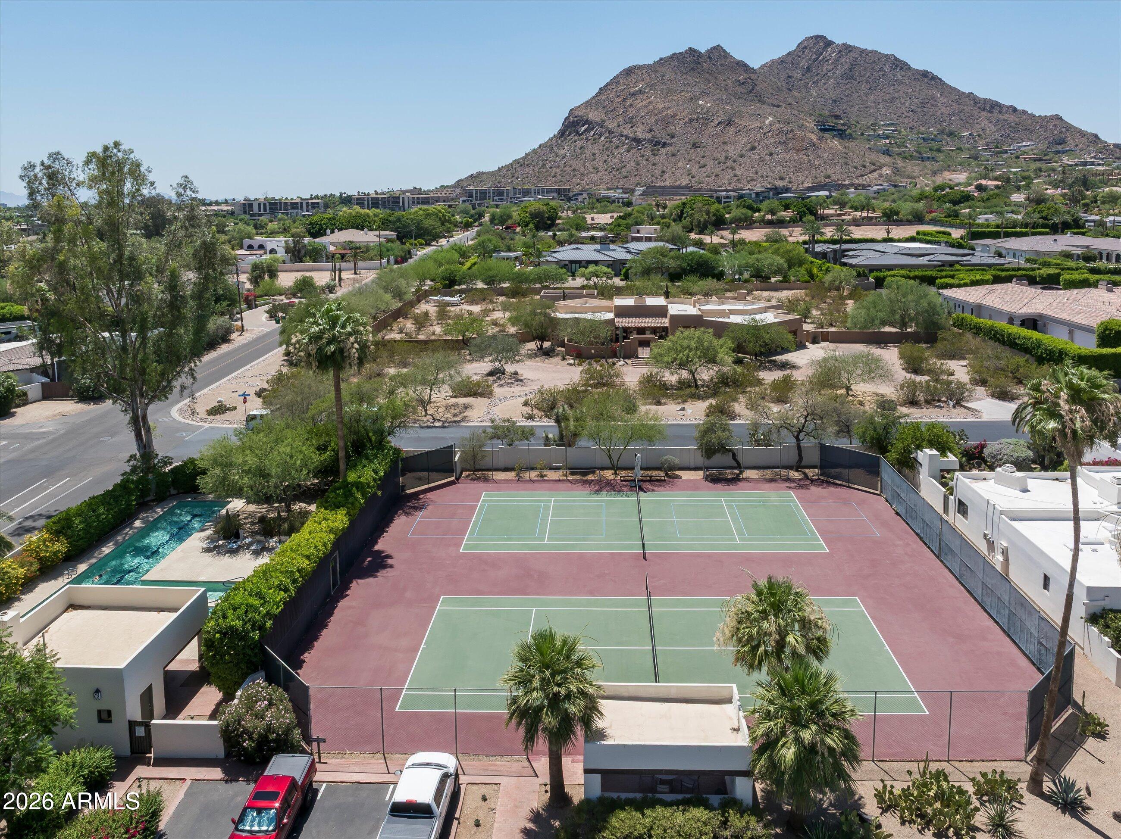
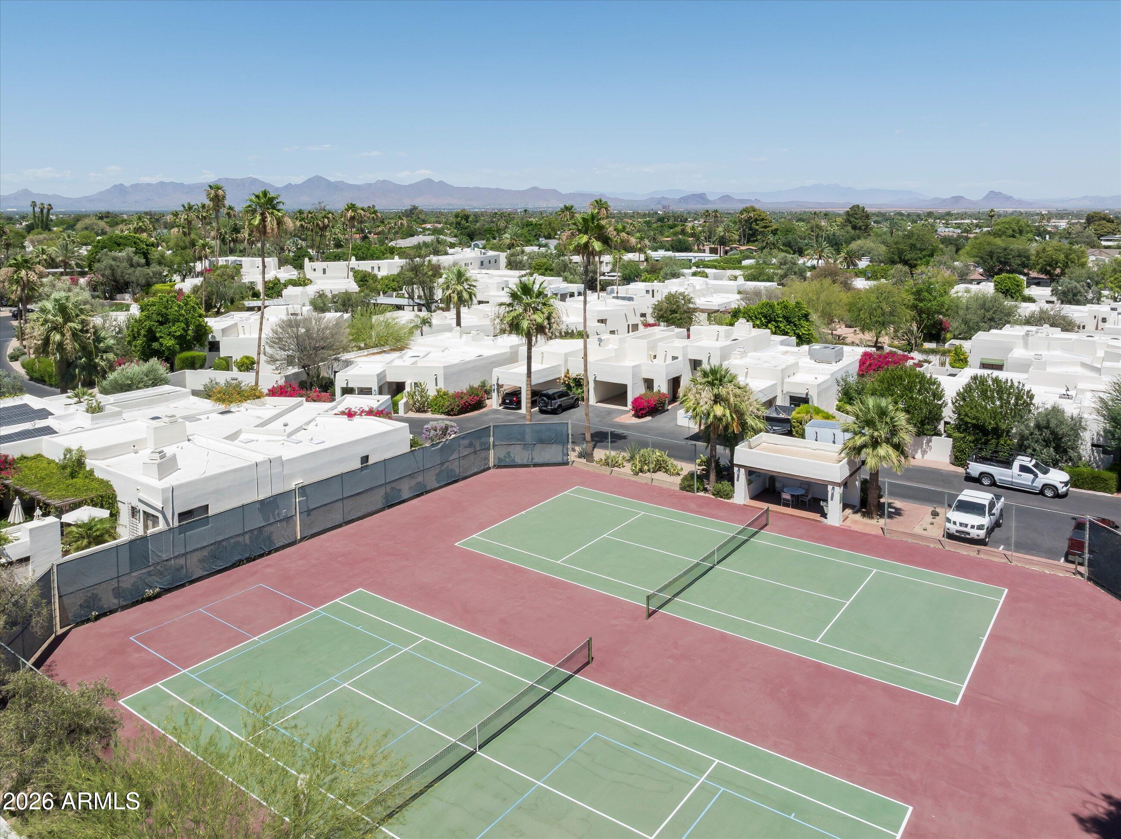
Casa Blanca is one of Paradise Valley's most beloved communities, known for its historic charm, lush grounds, rose garden, cactus garden, guard-gated entry, and resort-style amenities including tennis and pickleball courts. Ideally located near world-class resorts, dining, shopping, hiking, and everything Paradise Valley and Scottsdale have to offer, this is a rare opportunity to enjoy the Casa Blanca lifestyle.
Overview

Property Status
For Sale
Lot Size
672 Sq.Ft.
MLS ID
7084408
Property Type
Residential
Year Built
1992

Features & Amenities

Neighborhood
Phoenix
Architecture Styles
Contemporary
View Description
Mountain(s)
Stories
1
Garage Spaces
2.0
Water Source
Pvt Water Company
Roof
Built-Up, Foam
Lot Features
Sprinklers In Rear, Sprinklers In Front, Desert Front, Synthetic Grass Back, Auto Timer H 2 O Front, Auto Timer H 2 O Back
Parking
Garage Door Opener, Direct Access, Attchd Gar Cabinets, Permit Required
Heat Type
Natural Gas
Air Conditioning
Central Air
Laundry Room
Inside
Fireplace
Fire Pit, Living Room
Appliances
Dryer, Washer, Water Softener Owned, Refrigerator, Built-in Microwave, Dishwasher, Disposal, Gas Range, Gas Oven, Electric Cooktop
Other Interior Features
Non-laminate Counter, High Speed Internet, Double Vanity, Eat-in Kitchen, Breakfast Bar, 9 Flat Ceilings, No Interior Steps, Vaulted Ceiling(s), Kitchen Island, Full Bth Master Bdrm, Separate Shwr Tub
Sewer
Public Sewer
Security Features
Fire Sprinkler System, Security Guard
Other Exterior Features
Private Street(s), Built-in Barbecue
Elementary School
Kiva Elementary School
Middle School
Mohave Middle School
High School
Arcadia High School
School District
Scottsdale Unified District
Sales Price
$3,900,000
Real Estate Tax
$4,792/yr
HOA
$900/mo

Downloads

5101 N CASA BLANCA Drive 305

Schedule a Tour

I would love to help you see this beautiful home! As a full-service brokerage, I can arrange a tour. Please submit an offer and answer questions about the buying process.

Thank you

for your interest in 5101 N CASA BLANCA Drive 305, Paradise Valley, AZ 85253

5101 N CASA BLANCA Drive 305
Navigate
Phoenix

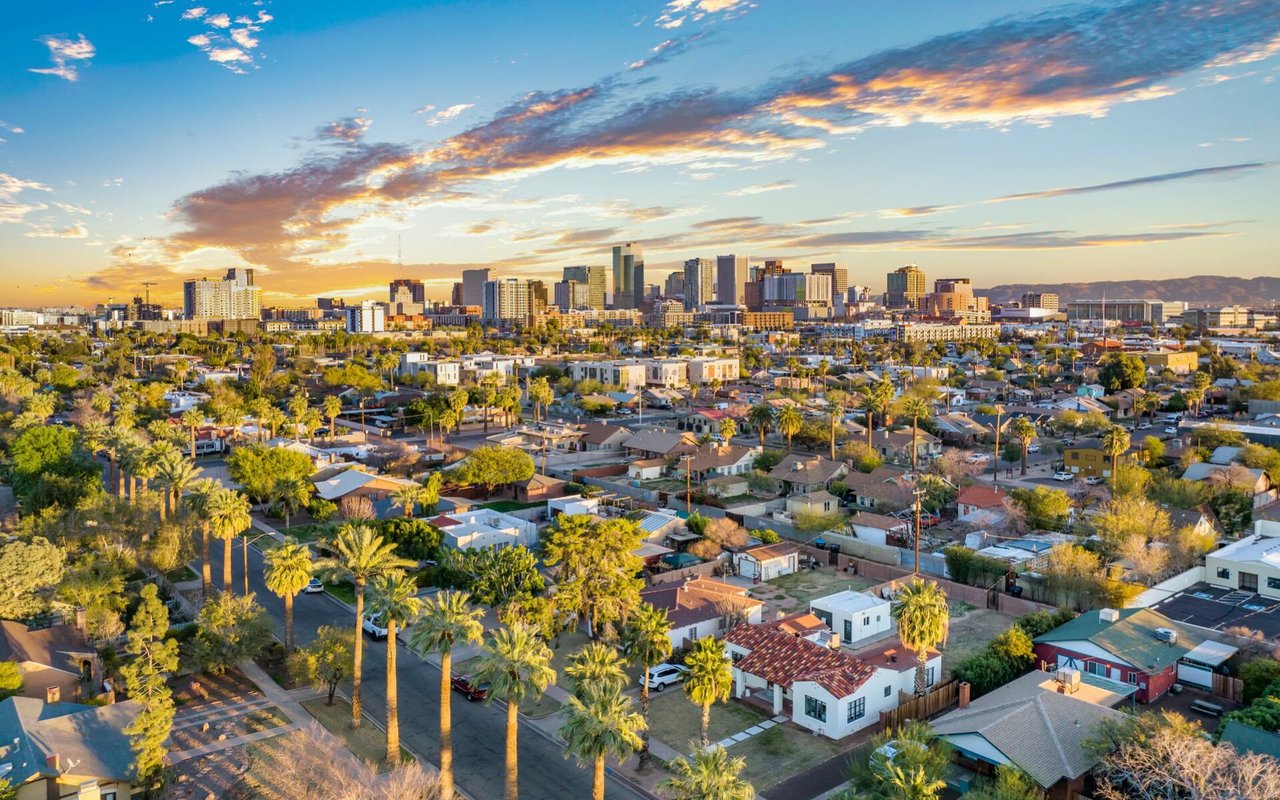
Explore Phoenix

33.4482° N, 112.0777° W

read more

Mortgage Calculator

Estimate your monthly mortgage payment, including the principal and interest, property taxes, and HOA. Adjust the values to generate a more accurate rate.
$0,000 Your Payment 20 15 65
$0,000 Your Payment

I'm Interested In

5101 N CASA BLANCA Drive 305

or
  • CallMichelle Kort

    License #SA634444000

    602-750-2520
  • Browse My

    Featured Properties

    • 5101 N CASA BLANCA Drive 305 For Sale

      $3,900,000

      5101 N CASA BLANCA Drive 305, Paradise Valley, AZ 85253

      Courtesy of Compass

      • 2 Beds
      • 3 Baths
      • 2,088 Sq.Ft.
    • 6587 N PALMERAIE Boulevard, 2007 Pending

      $3,500,000

      6587 N PALMERAIE Boulevard 2007, Paradise Valley, AZ 85253

      Courtesy of Compass

      • 2 Beds
      • 3 Baths
      • 2,198 Sq.Ft.
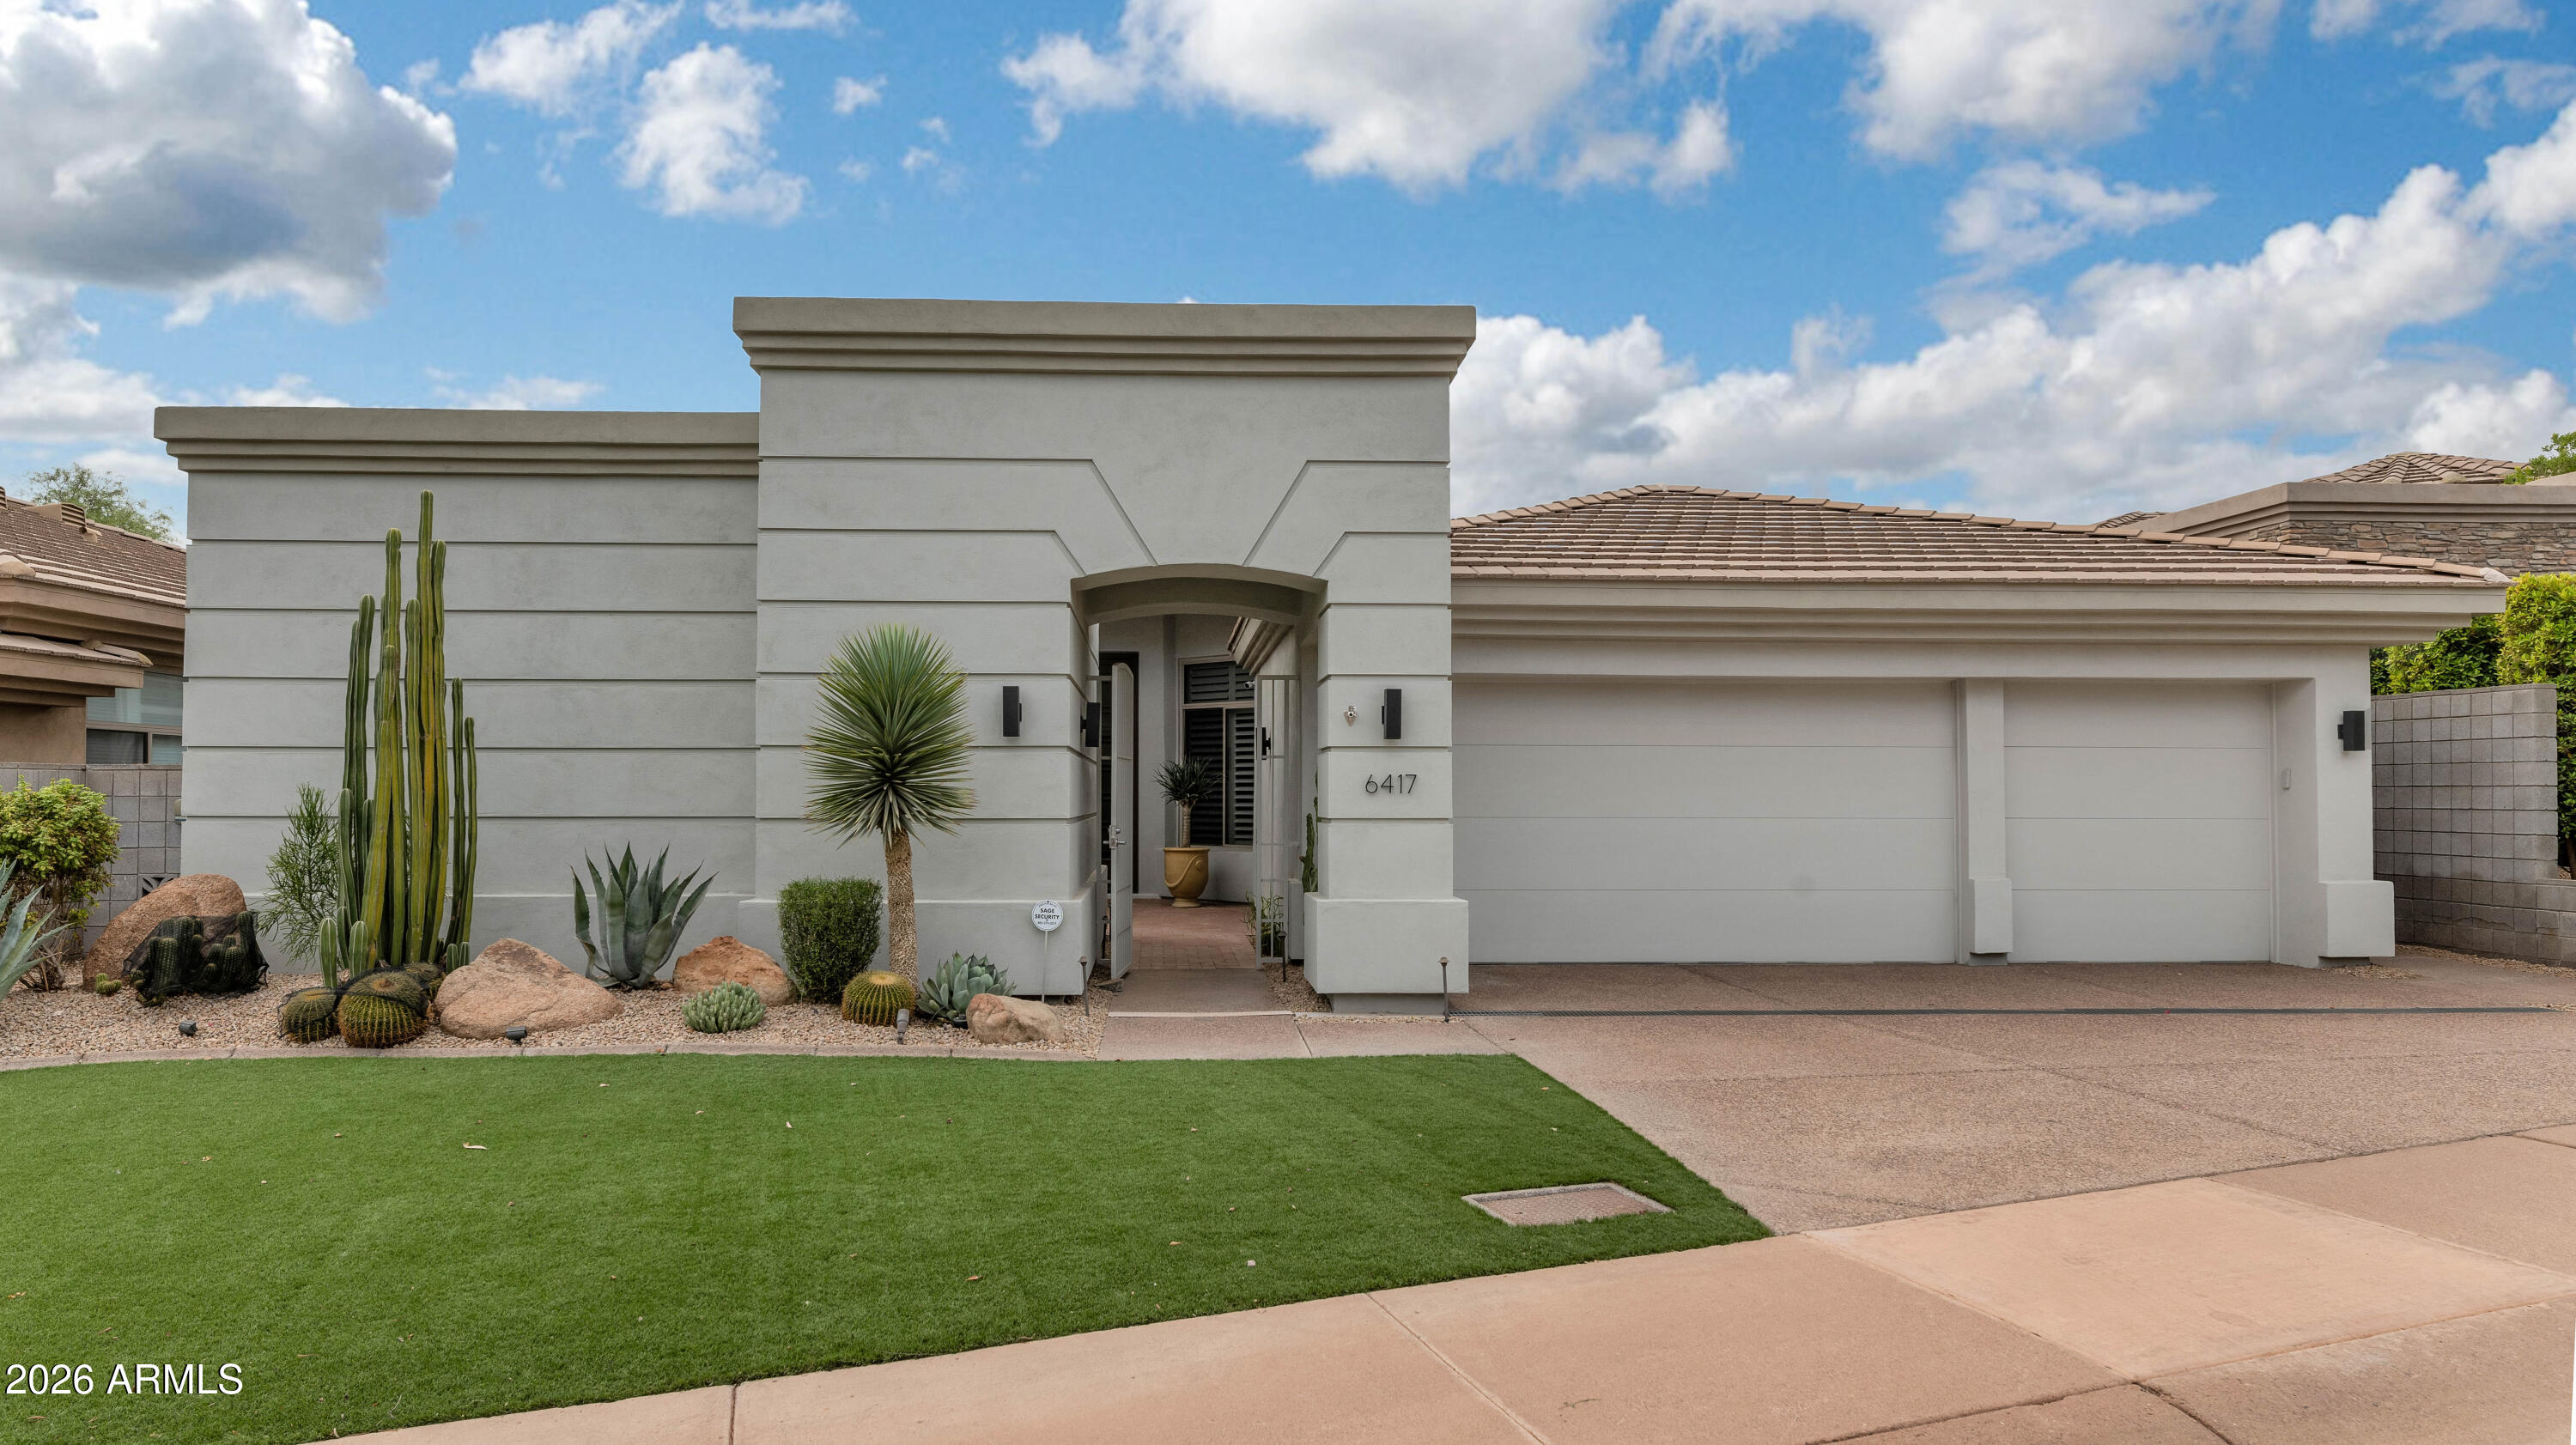
    • 6417 N 27TH Street For Sale

      $1,995,000

      6417 N 27TH Street, Phoenix, AZ 85016

      Courtesy of Compass

      • 3 Beds
      • 3 Baths
      • 3,008 Sq.Ft.
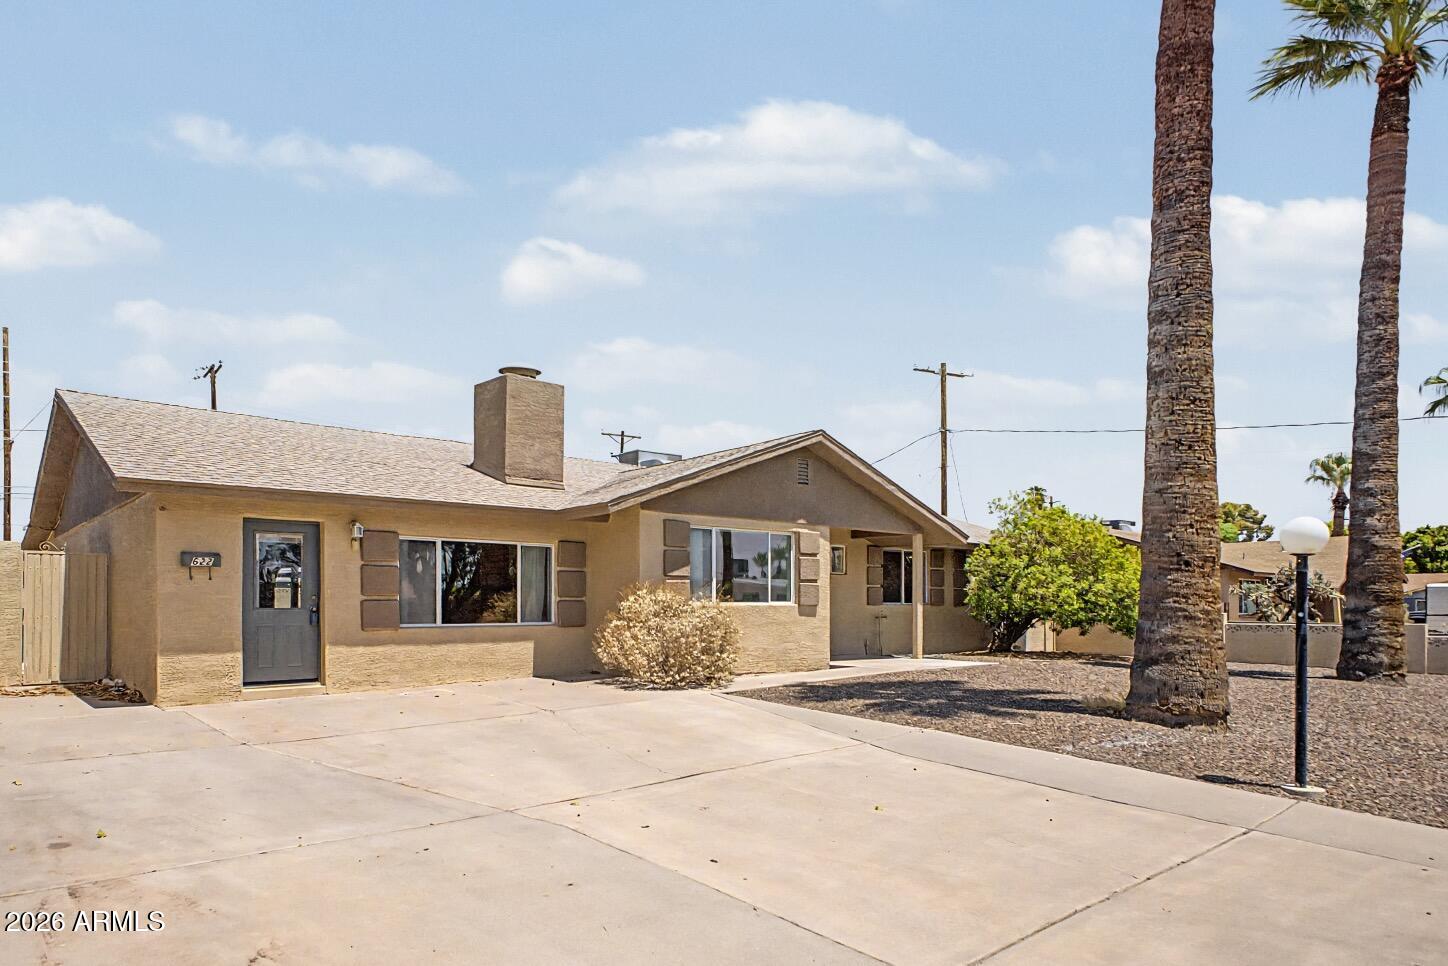
    • 622 E GRACE Drive Active Under Contract

      $499,000

      622 E GRACE Drive, Tempe, AZ 85288

      Courtesy of Compass

      • 4 Beds
      • 2 Baths
      • 2,122 Sq.Ft.
    • 822 W BRADFORD Drive For Sale

      $349,000

      822 W BRADFORD Drive, Gilbert, AZ 85233

      Courtesy of Compass

      • 3 Beds
      • 2 Baths
      • 1,253 Sq.Ft.
    View All

    Follow Us On Instagram