Leave a Message

Thank you for your message. I'll be in touch with you shortly.

Explore My Properties

Property Description

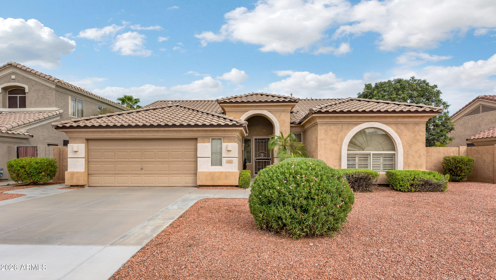
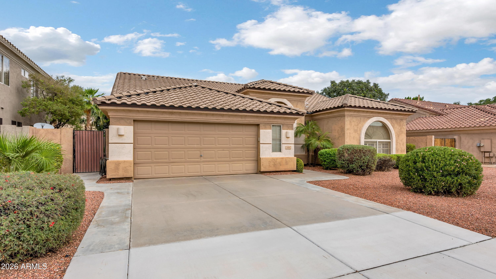
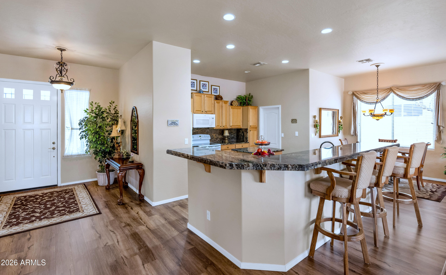
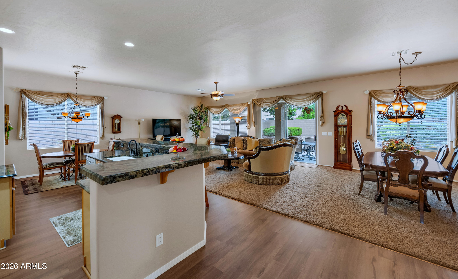
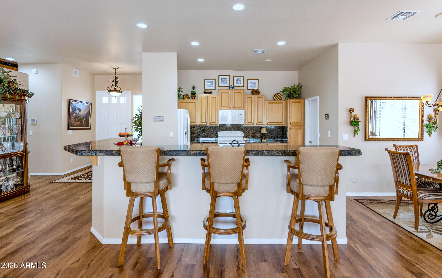
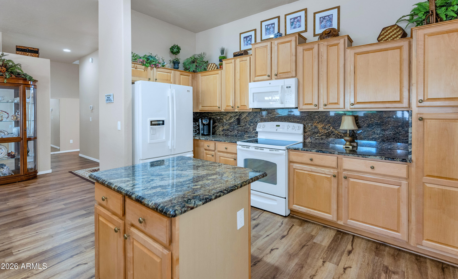
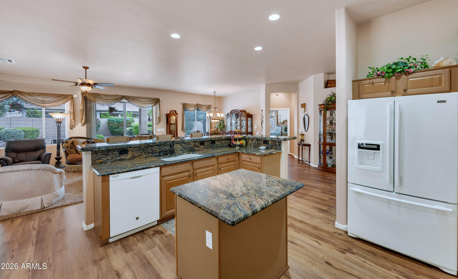
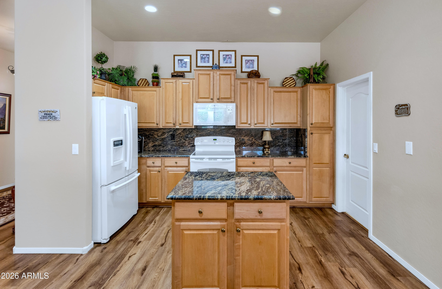
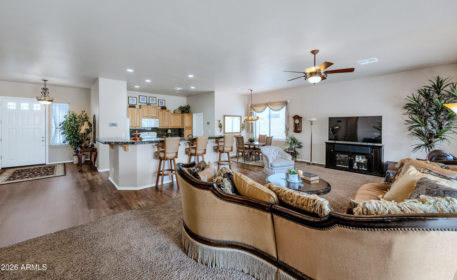
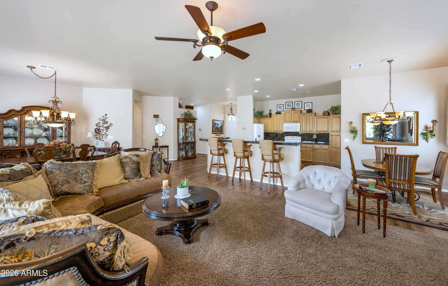
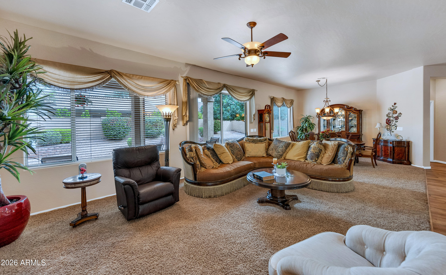
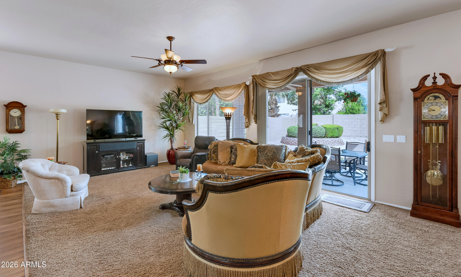
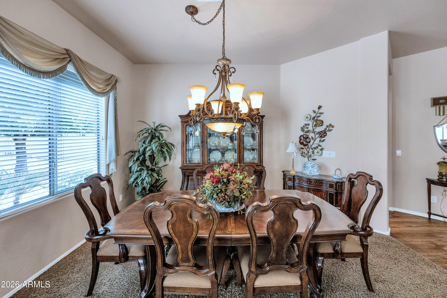
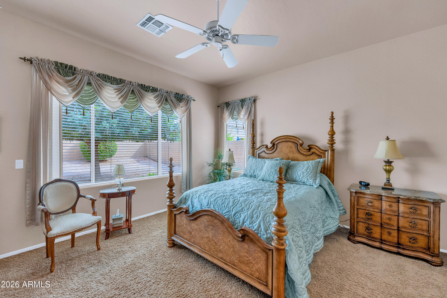
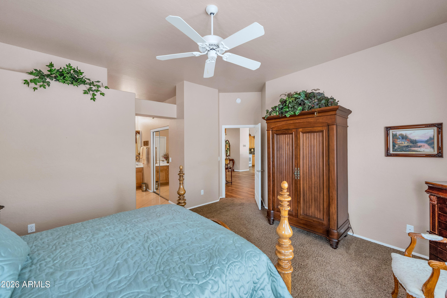
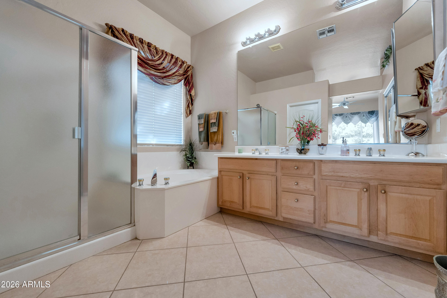
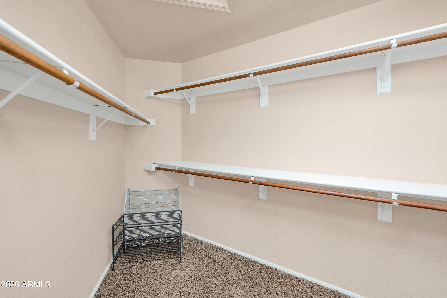
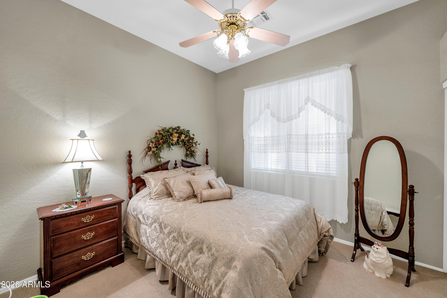
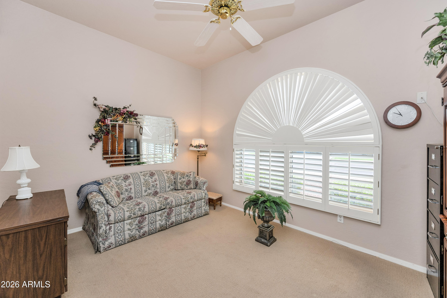
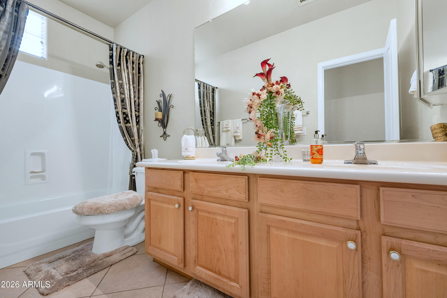
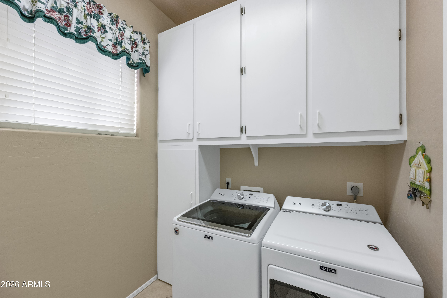
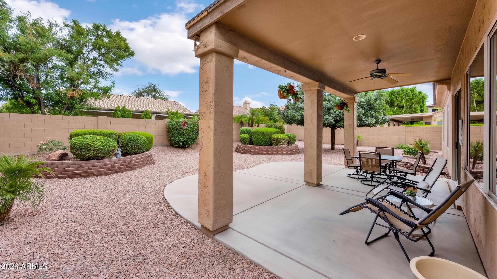
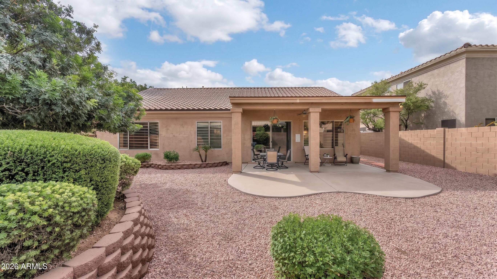
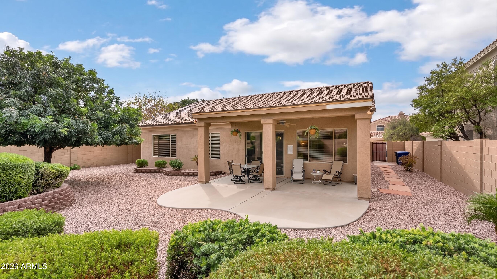
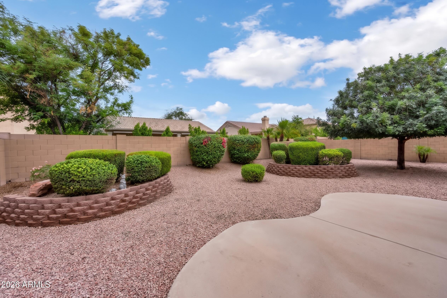
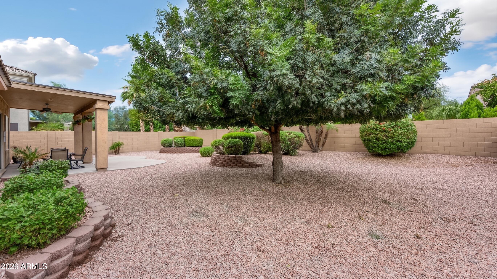
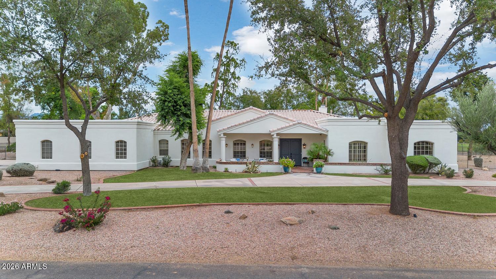
Warm, welcoming, and meticulously maintained, this beautiful single-level home reflects true pride of ownership and features a new one year old roof, an open, functional floor plan, and generous living and dining spaces. The well-appointed kitchen flows seamlessly into the main living area and offers granite countertops, a full-height backsplash, abundant cabinetry, a center island, an expansive breakfast bar, and a comfortable casual dining area. A separate formal dining room provides the perfect setting for gatherings and special occasions. Large windows fill the home with natural light, including a distinctive arched front window accented by plantation shutters. The spacious primary suite features vaulted ceilings, a generous walk-in closet, and a relaxing ensuite bath with dual vanities, a soaking tub, and a separate shower. Step outside to a large, beautifully landscaped backyard designed for easy maintenance--an inviting setting for entertaining, unwinding, and enjoying Arizona's indoor-outdoor lifestyle. This exceptionally cared-for home is truly move-in ready.

Overview

Property Status
For Sale
Lot Size
9,104 Sq.Ft.
MLS ID
7087033
Property Type
Residential
Year Built
1999

Features & Amenities

Architecture Styles
Spanish
Stories
1
Garage Spaces
2.0
Water Source
Public
Utilities
Natural Gas Connected
Roof
Tile, Concrete
Lot Features
Desert Back, Desert Front
Heat Type
Forced Air, Natural Gas
Air Conditioning
Central Air
Appliances
Dryer, Washer, Refrigerator, Built-in Microwave, Dishwasher, Electric Range, Electric Oven
Other Interior Features
Granite Counters, Double Vanity, Eat-in Kitchen, Breakfast Bar, 9 Flat Ceilings, Vaulted Ceiling(s), Kitchen Island, Pantry, Full Bth Master Bdrm, Separate Shwr Tub
Sewer
Public Sewer
Elementary School
Anna Marie Jacobson Elementary School
Middle School
Bogle Junior High School
High School
Hamilton High School
School District
Chandler Unified District #80
Sales Price
$565,000
Real Estate Tax
$2,377/yr
HOA
$240/3 mos

Downloads

1414 W REMINGTON Drive

Schedule a Tour

I would love to help you see this beautiful home! As a full-service brokerage, I can arrange a tour. Please submit an offer and answer questions about the buying process.

Thank you

for your interest in 1414 W REMINGTON Drive, Chandler, AZ 85286

1414 W REMINGTON Drive
Navigate

Mortgage Calculator

Estimate your monthly mortgage payment, including the principal and interest, property taxes, and HOA. Adjust the values to generate a more accurate rate.
$0,000 Your Payment 20 15 65
$0,000 Your Payment

I'm Interested In

1414 W REMINGTON Drive

or
  • CallMichelle Kort

    License #SA634444000

    602-750-2520
  • Browse My

    Featured Properties

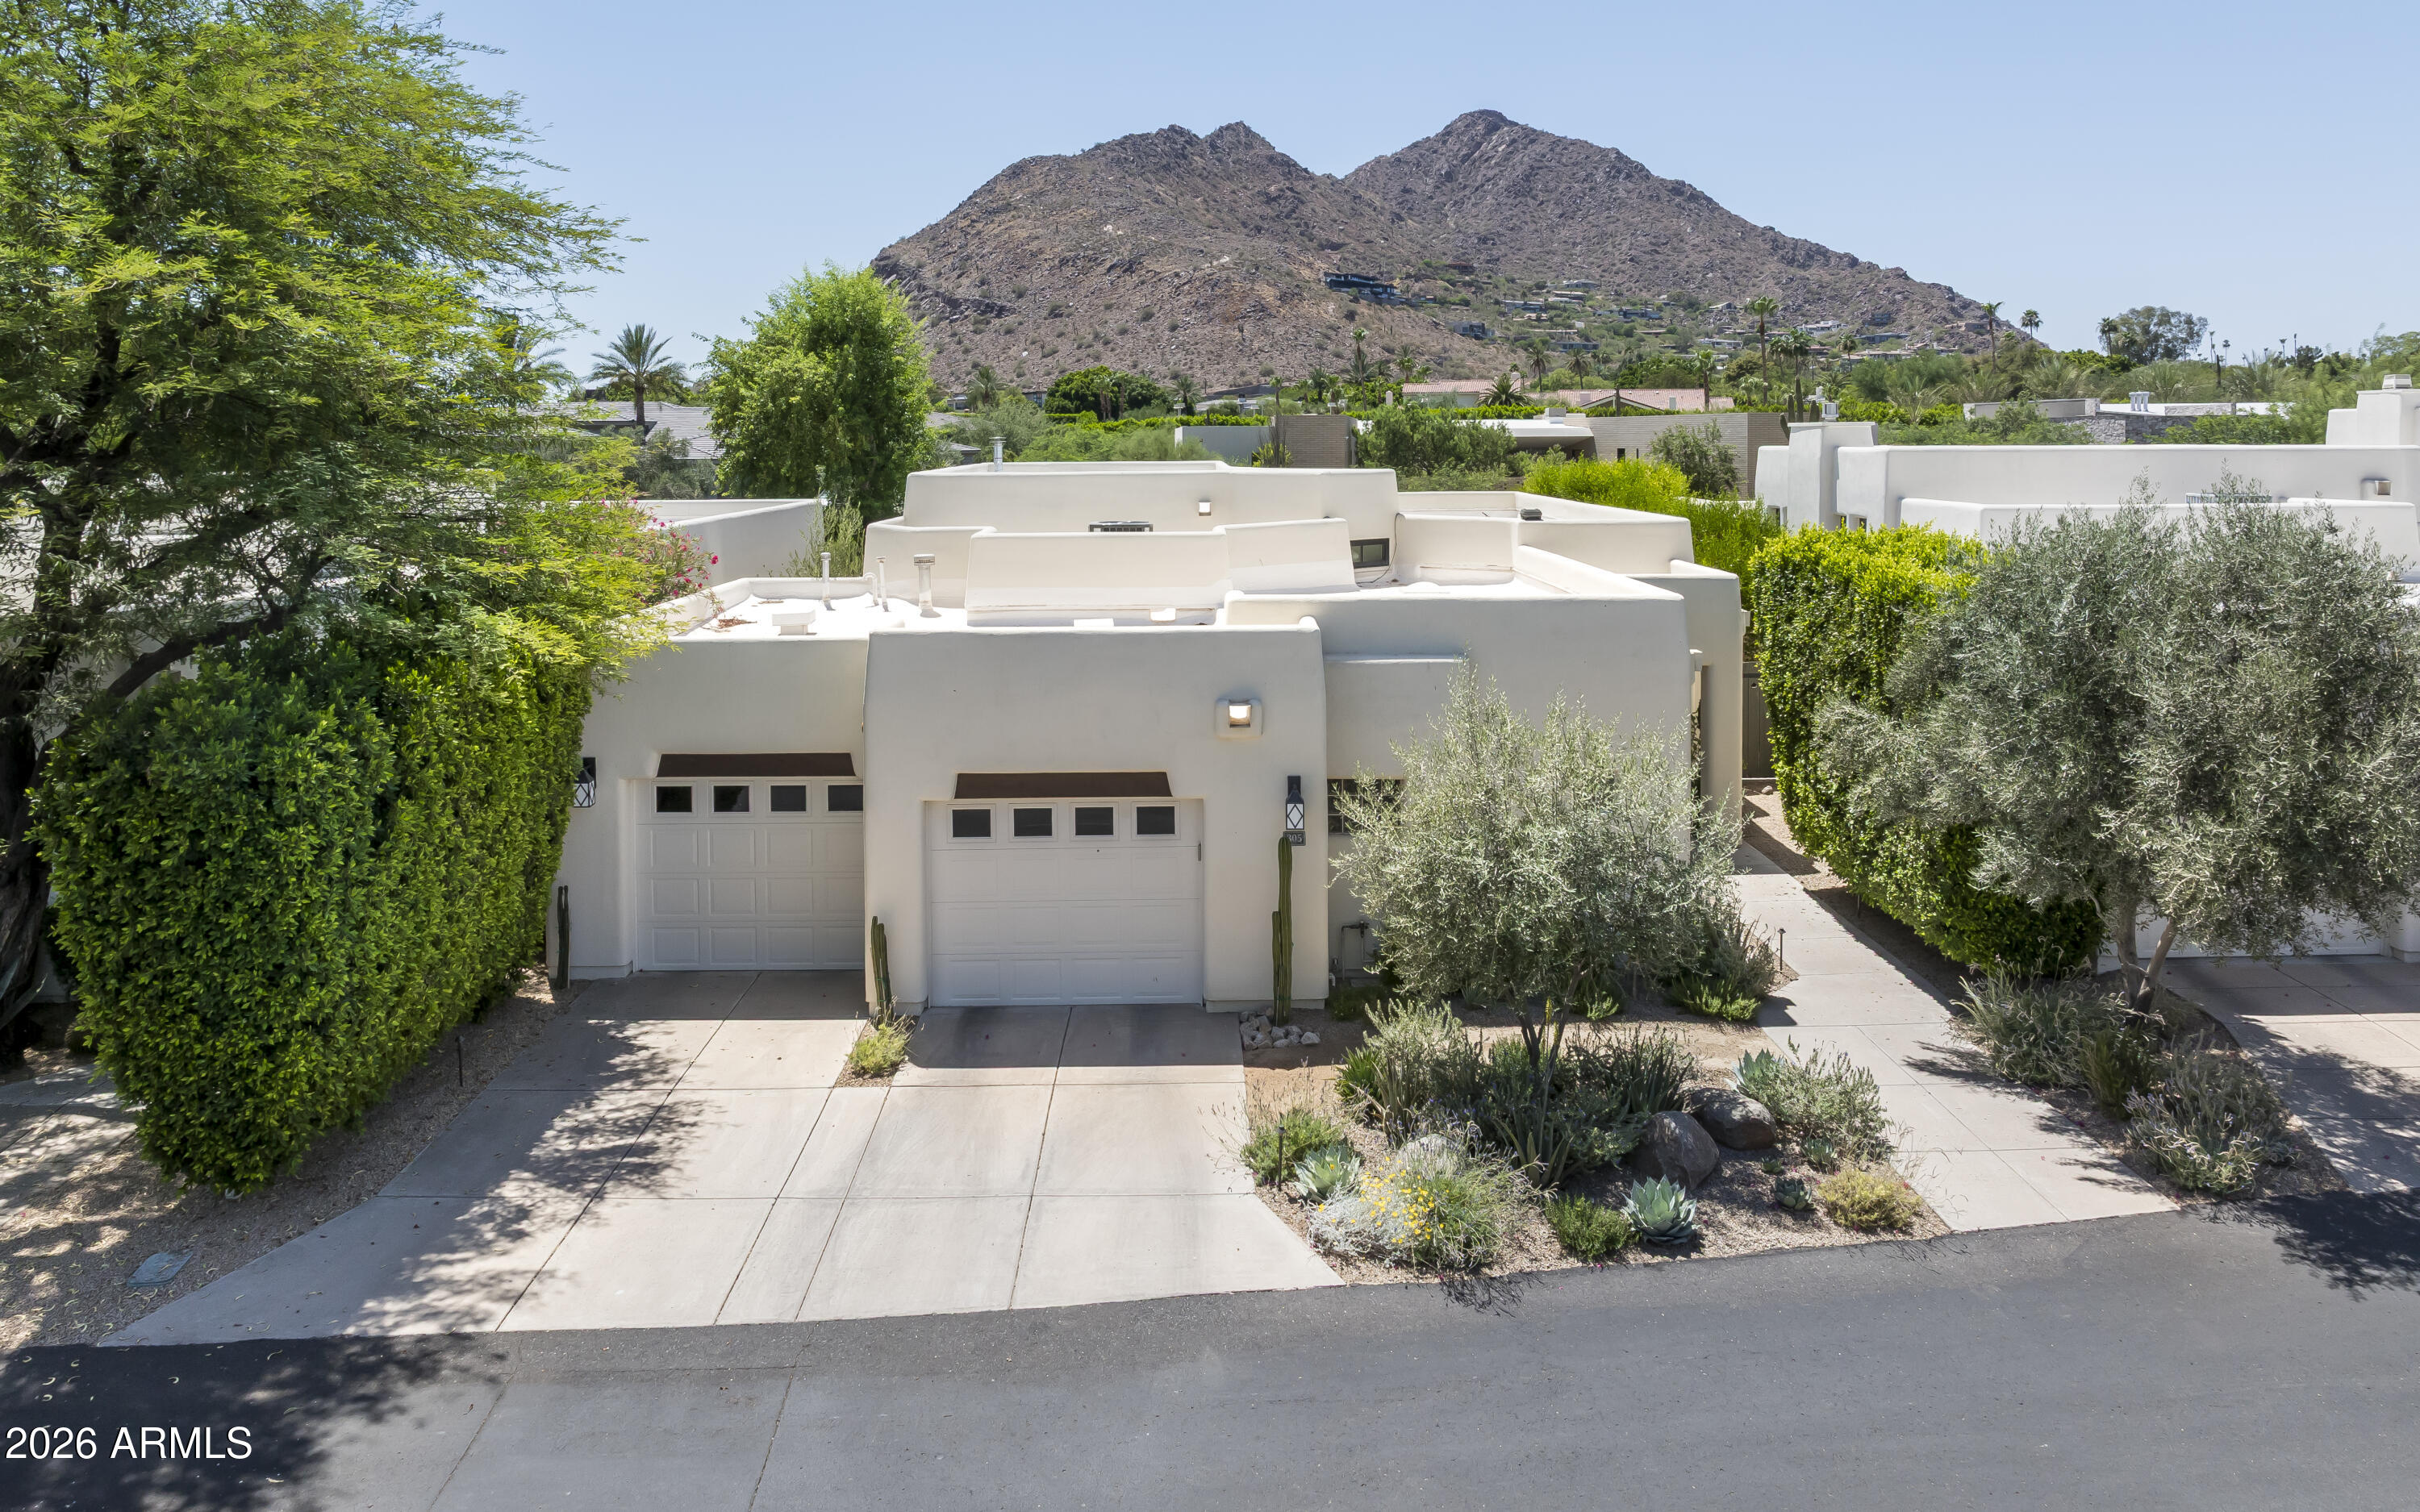
    • 5101 N CASA BLANCA Drive 305 For Sale

      $3,900,000

      5101 N CASA BLANCA Drive 305, Paradise Valley, AZ 85253

      Courtesy of Compass

      • 2 Beds
      • 3 Baths
      • 2,088 Sq.Ft.
    • 6587 N PALMERAIE Boulevard, 2007 Pending

      $3,500,000

      6587 N PALMERAIE Boulevard 2007, Paradise Valley, AZ 85253

      Courtesy of Compass

      • 2 Beds
      • 3 Baths
      • 2,198 Sq.Ft.
    • 6417 N 27TH Street For Sale

      $1,995,000

      6417 N 27TH Street, Phoenix, AZ 85016

      Courtesy of Compass

      • 3 Beds
      • 3 Baths
      • 3,008 Sq.Ft.
    • 1414 W REMINGTON Drive For Sale

      $565,000

      1414 W REMINGTON Drive, Chandler, AZ 85286

      Courtesy of Compass

      • 3 Beds
      • 2 Baths
      • 1,993 Sq.Ft.
    • 622 E GRACE Drive Active Under Contract

      $499,000

      622 E GRACE Drive, Tempe, AZ 85288

      Courtesy of Compass

      • 4 Beds
      • 2 Baths
      • 2,122 Sq.Ft.
    • 822 W BRADFORD Drive Active Under Contract

      $349,000

      822 W BRADFORD Drive, Gilbert, AZ 85233

      Courtesy of Compass

      • 3 Beds
      • 2 Baths
      • 1,253 Sq.Ft.
    View All

    Follow Us On Instagram