Leave a Message

Thank you for your message. I'll be in touch with you shortly.

Explore My Properties

Property Description

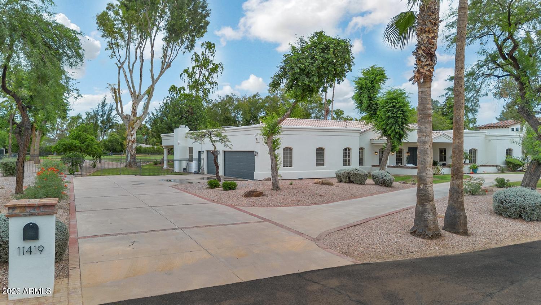
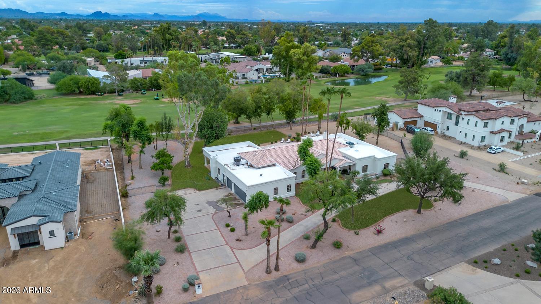
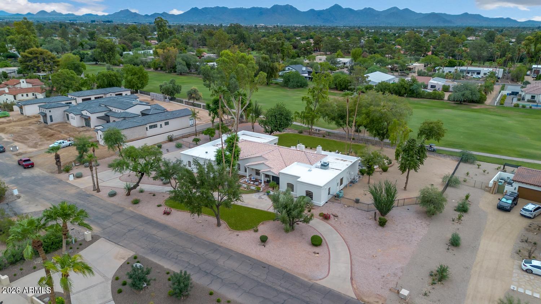
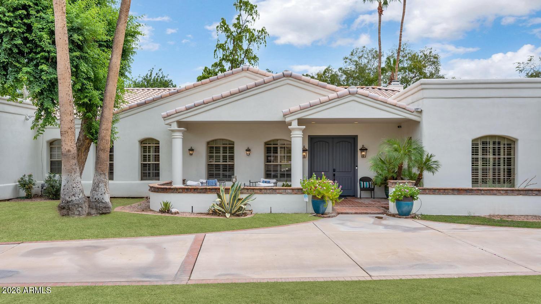
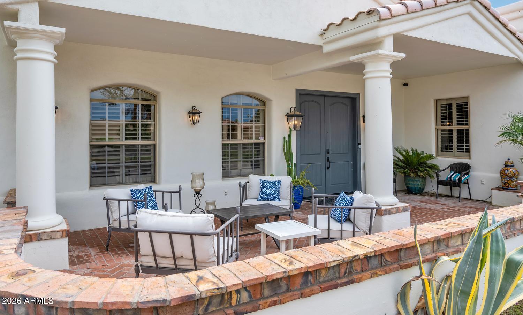
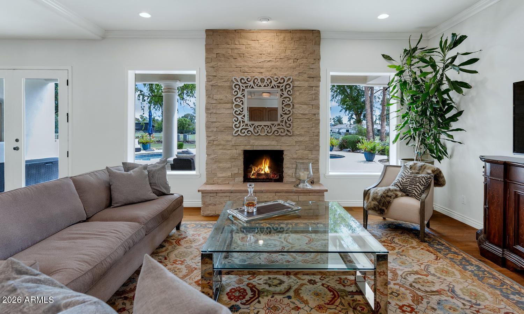
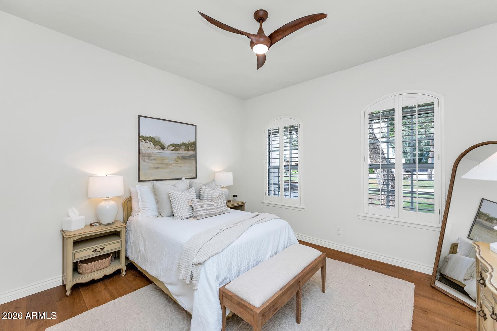
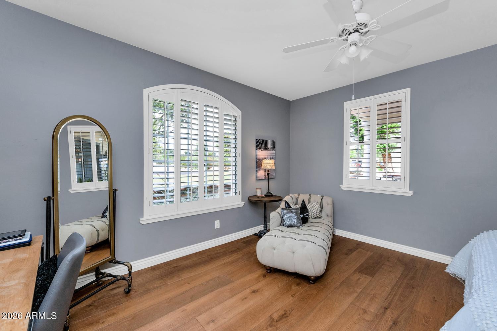
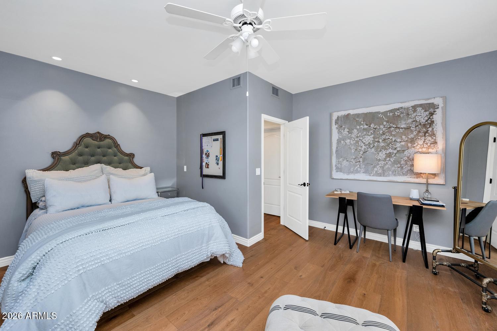
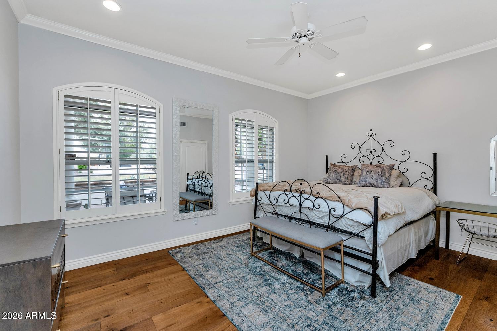
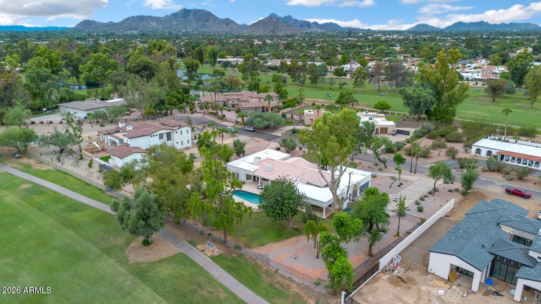
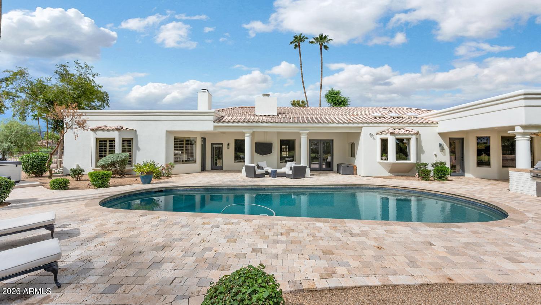
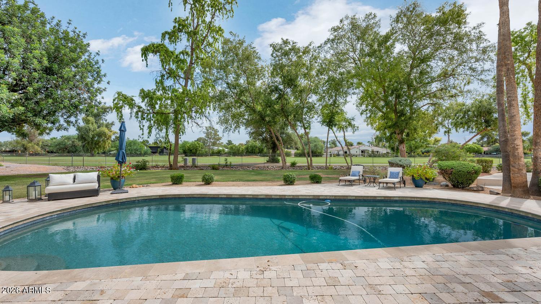
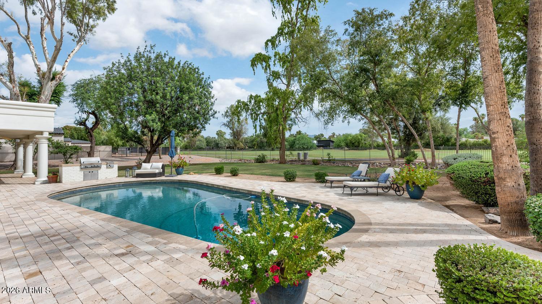
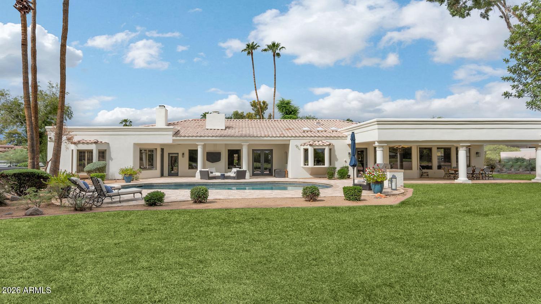
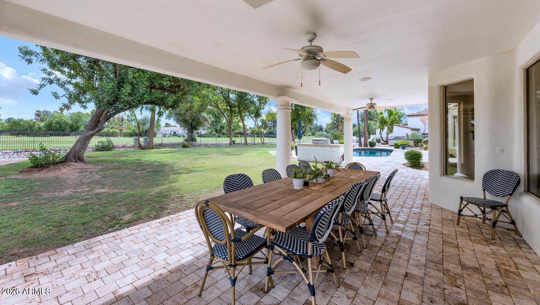
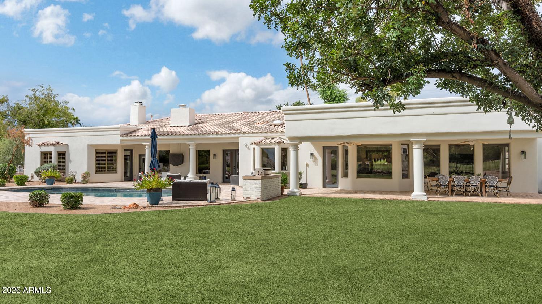
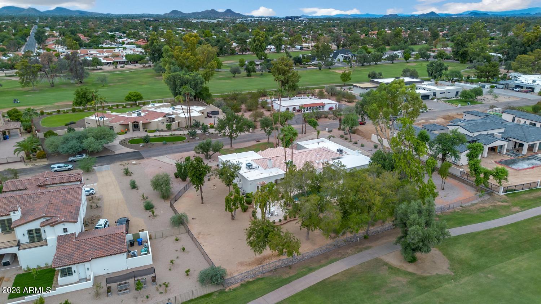
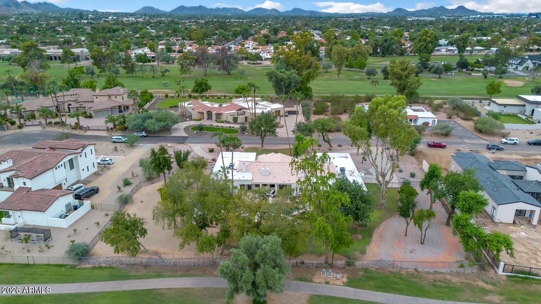
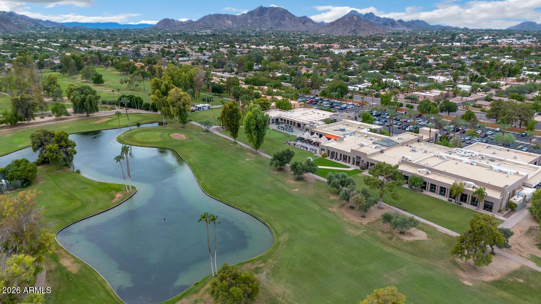
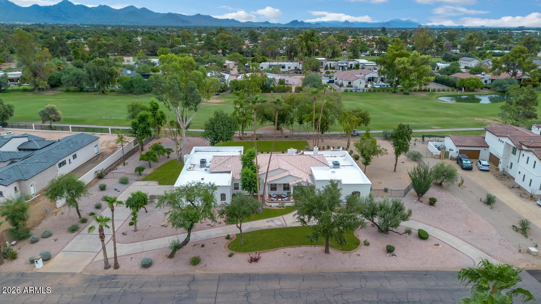
Positioned on more than an acre along the eighth green of Orange Tree Golf Course, this five-bedroom, four-bath residence pairs a coveted golf course setting with the freedom of no HOA. Its expansive grounds, pool and generous interiors create a home made for both memorable gatherings and everyday living.

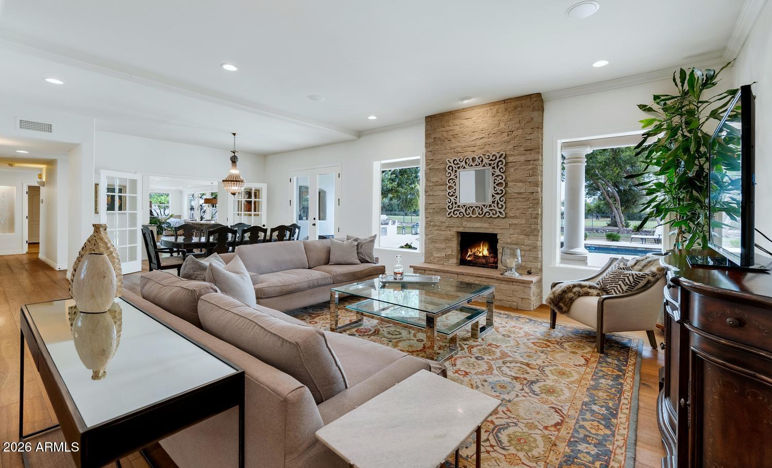
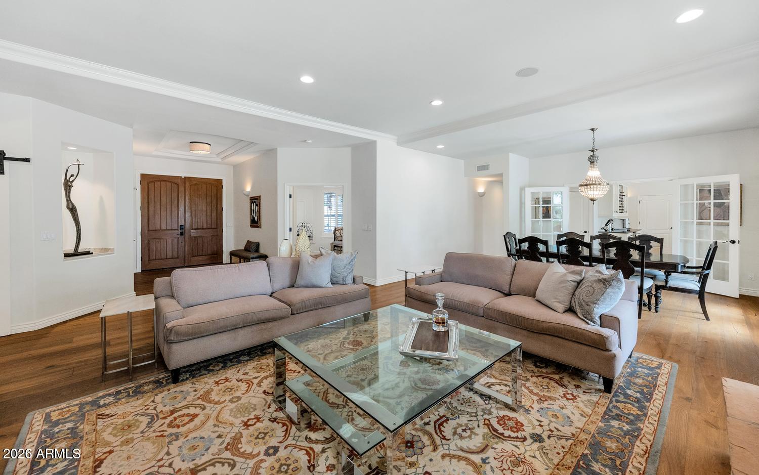
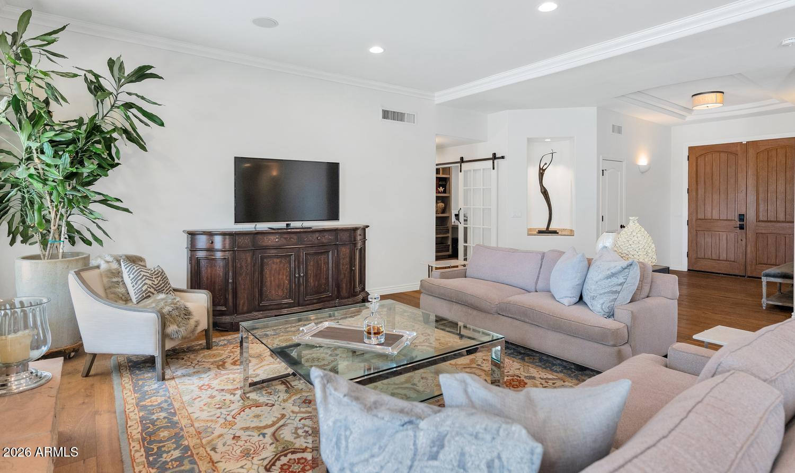
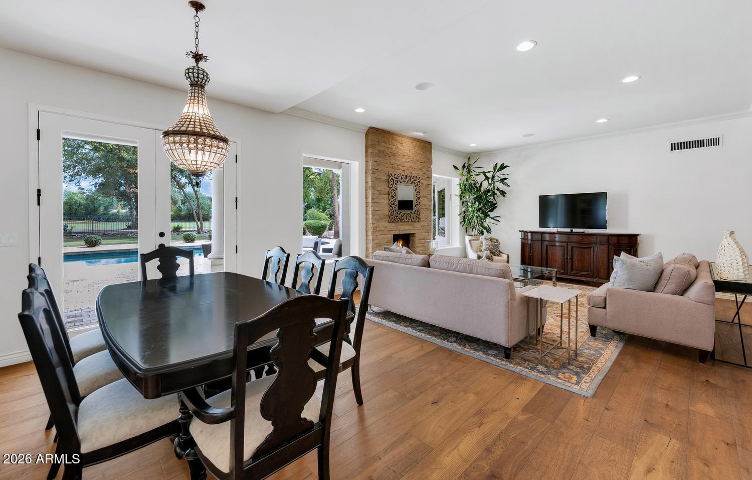
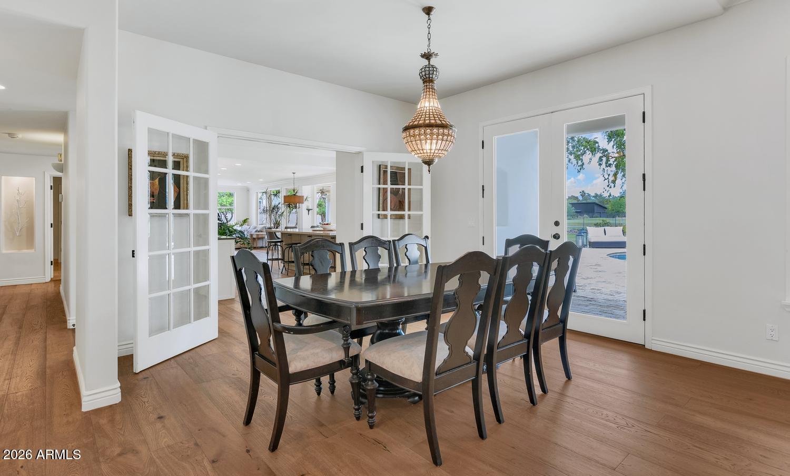
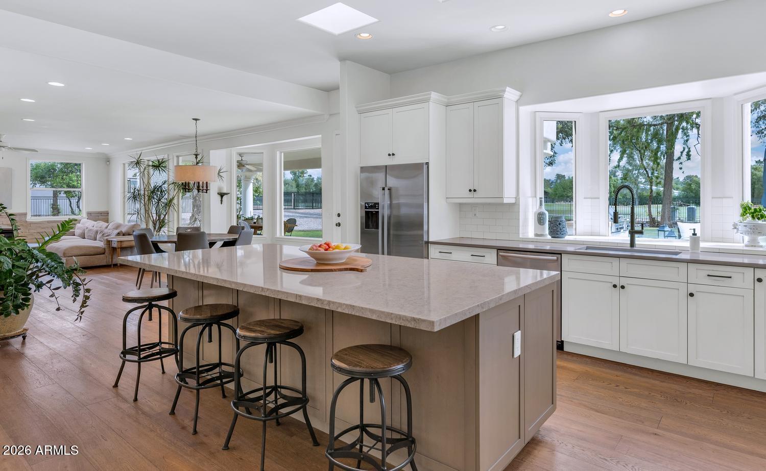
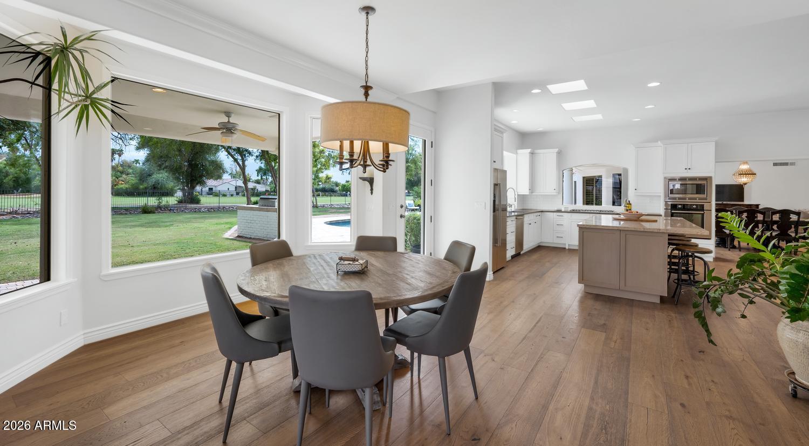
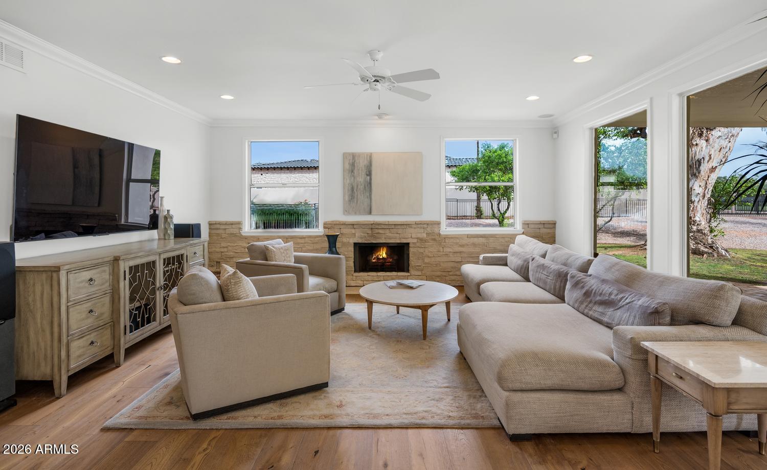
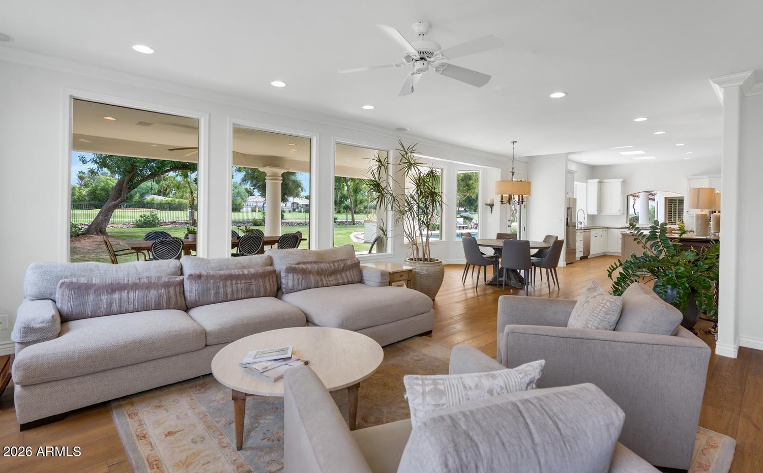
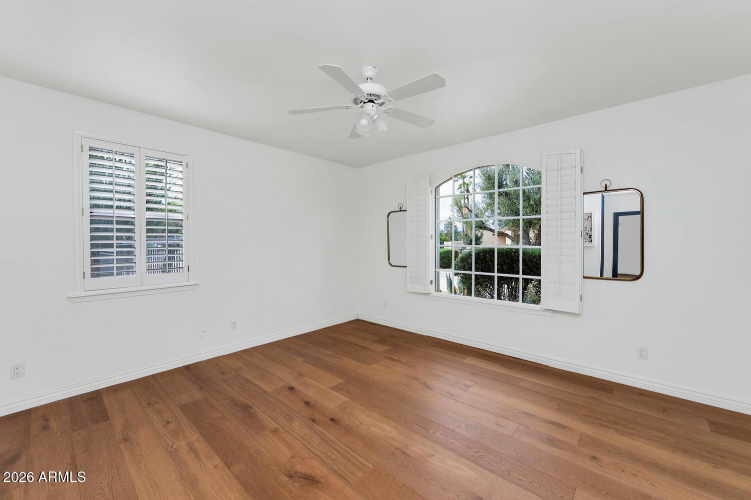
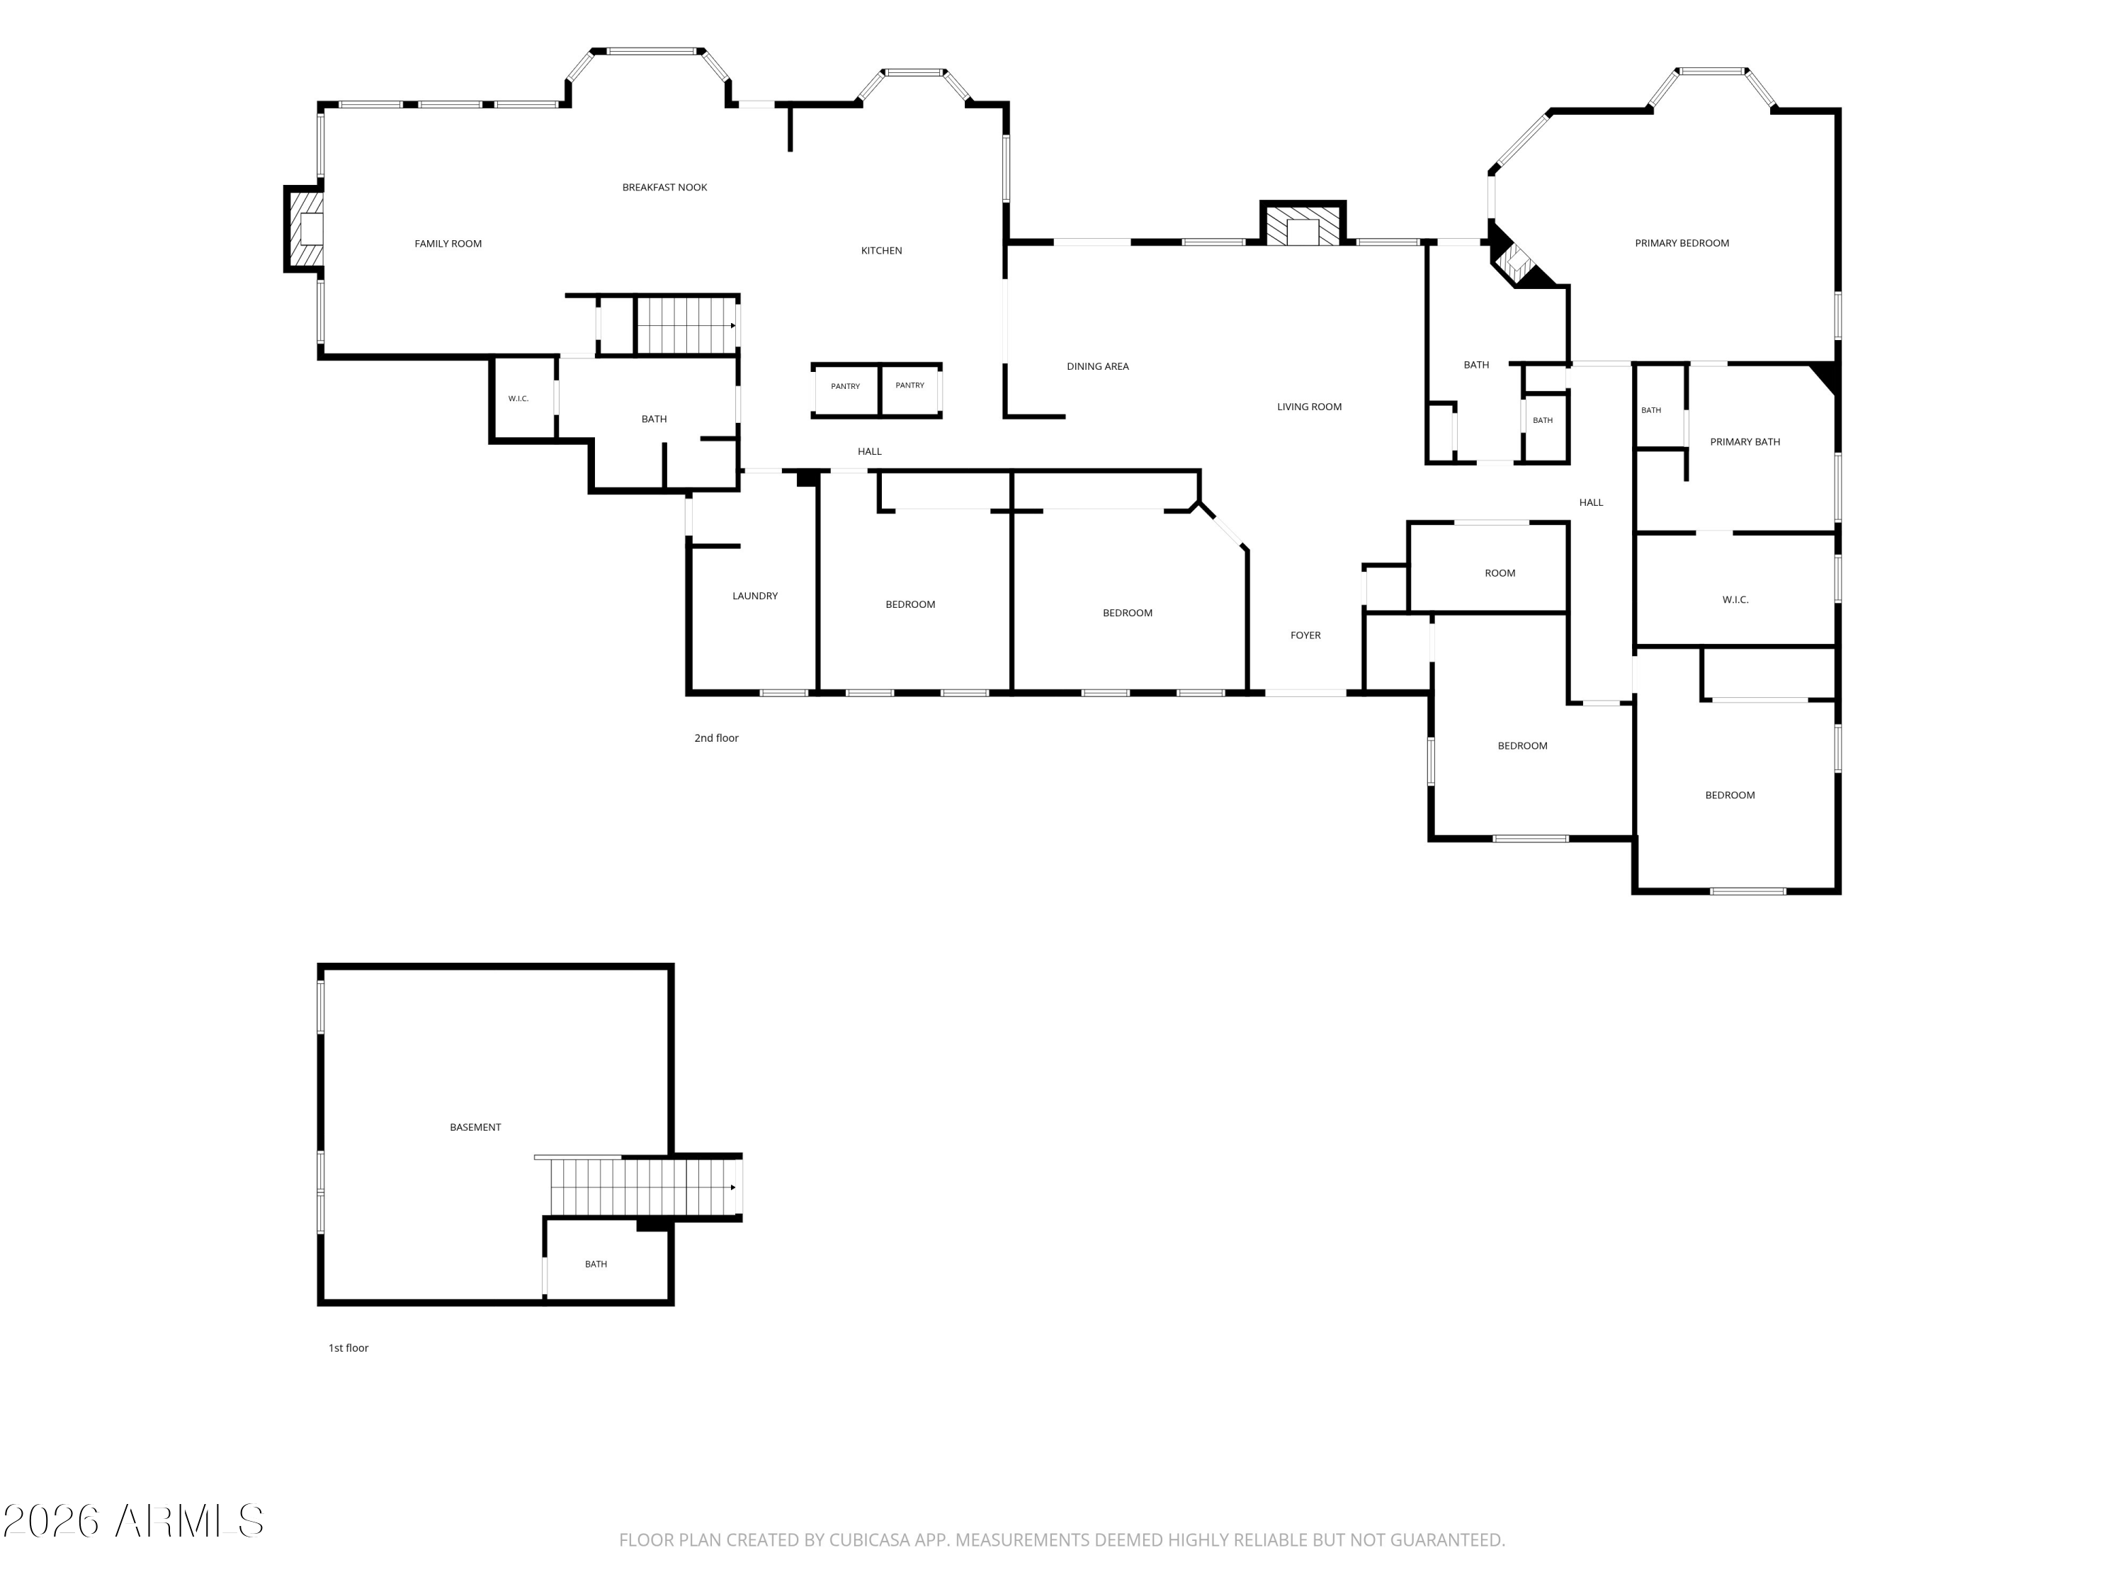
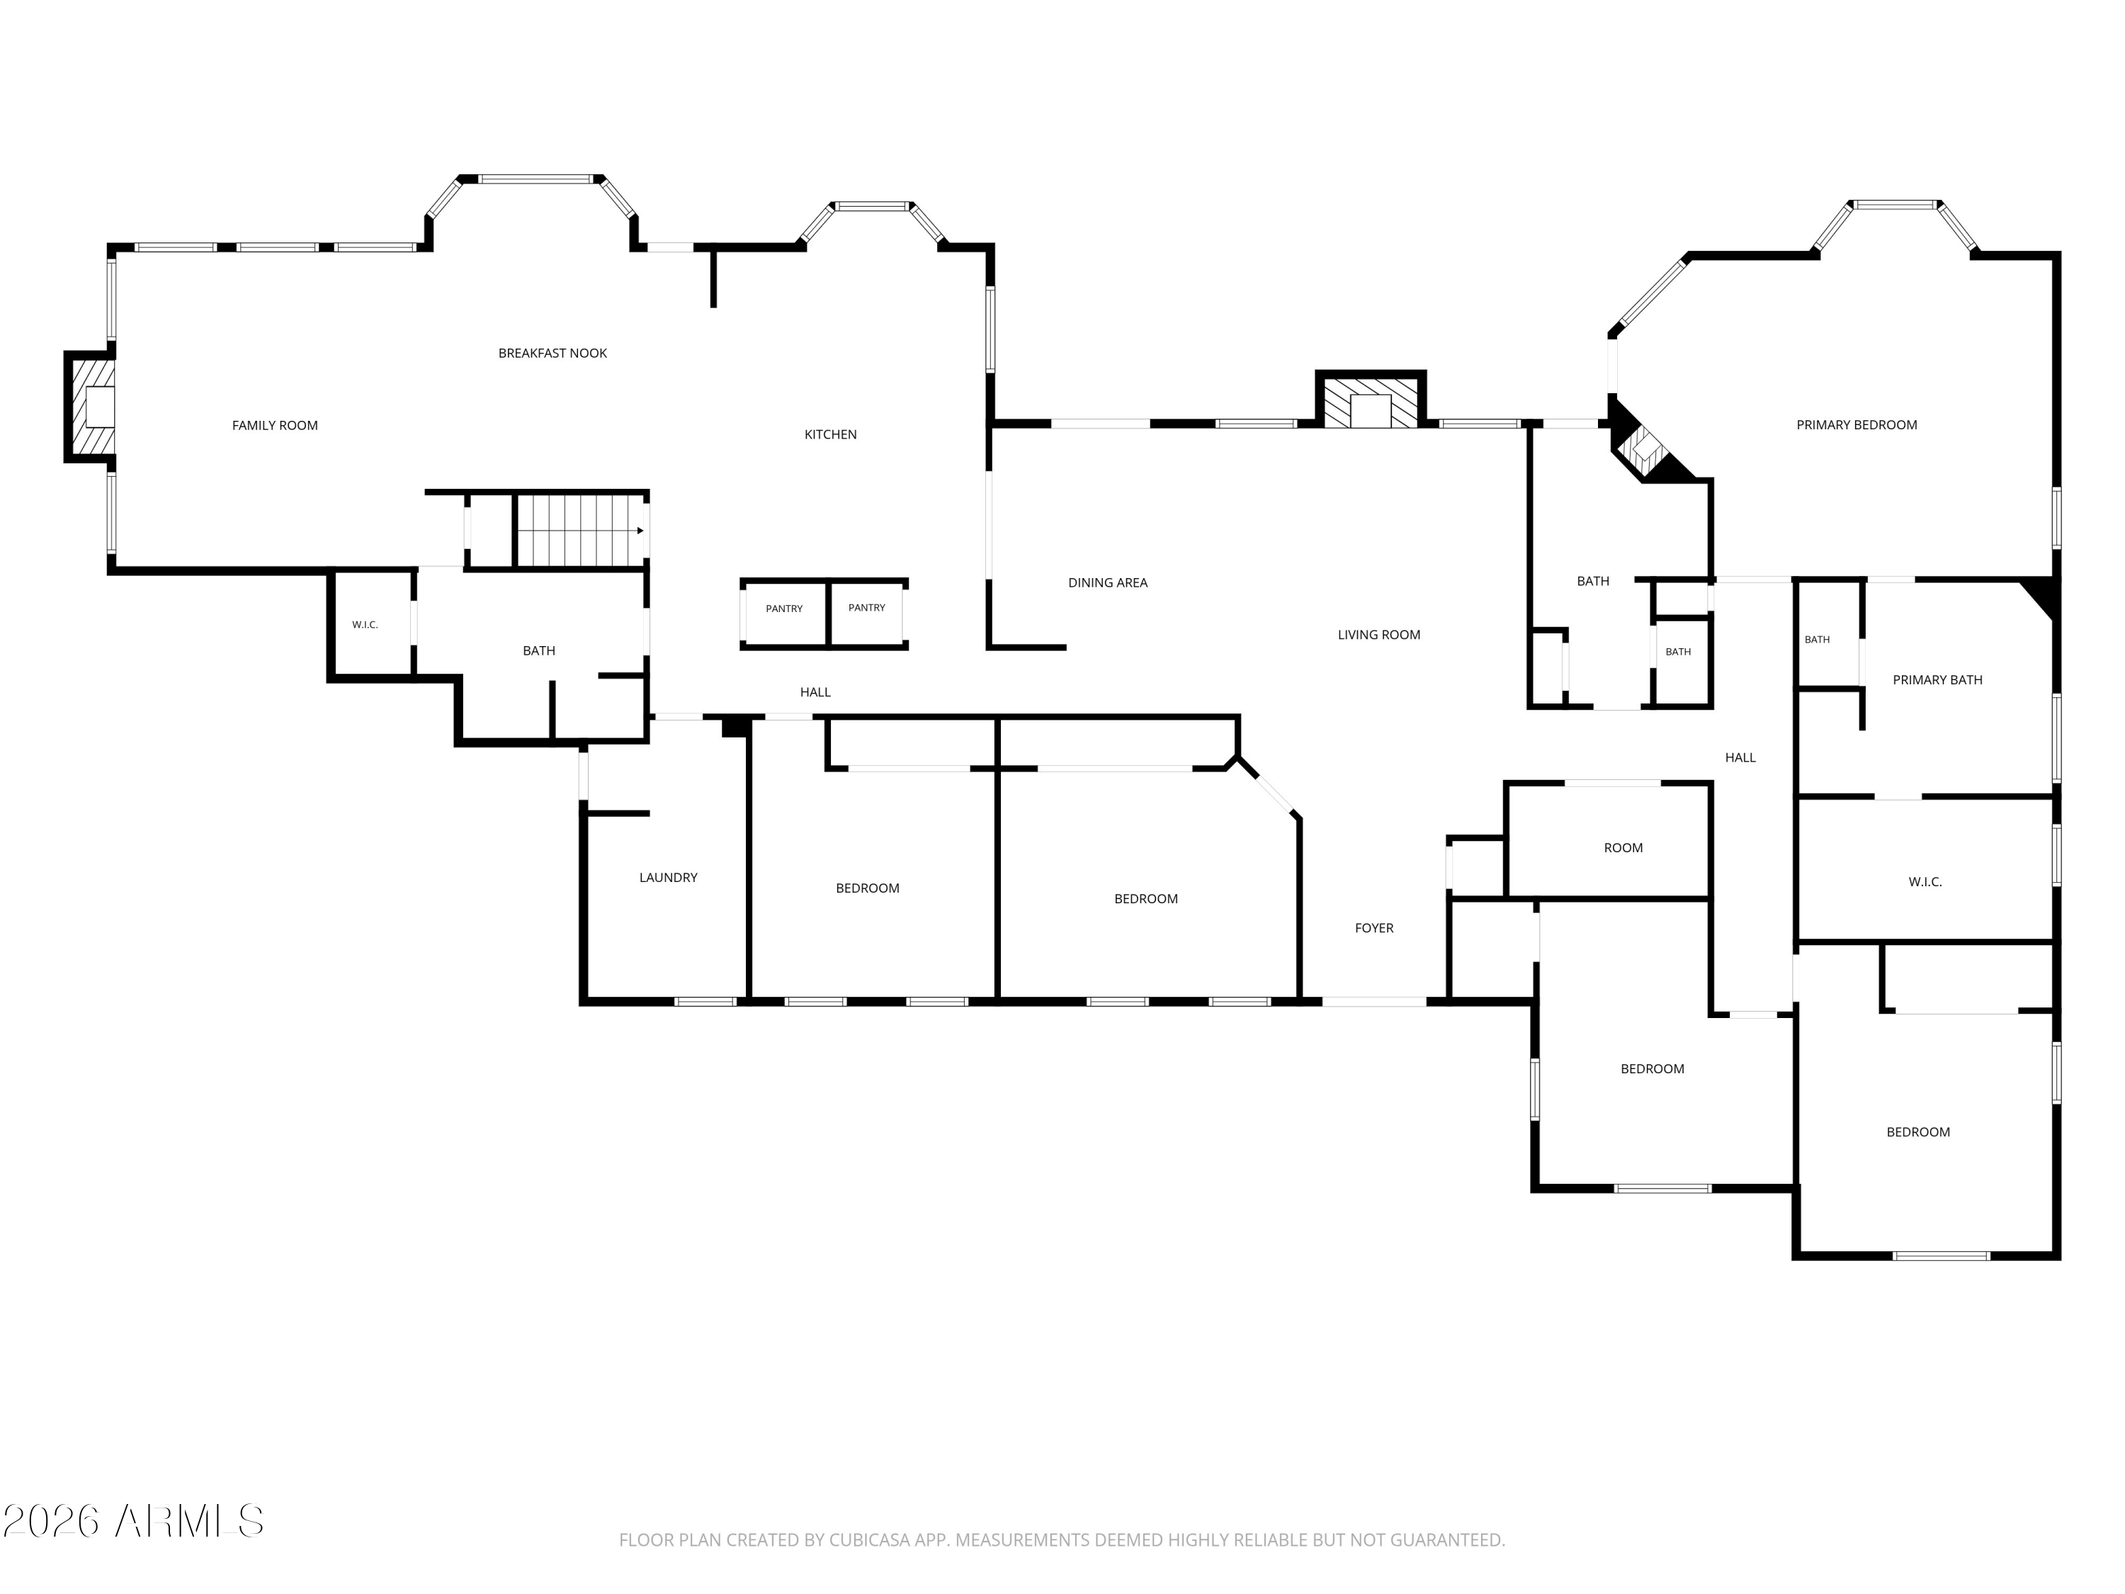
The main level has been thoughtfully reimagined to feel open and refined. Raised ceilings bring a sense of volume to the living and dining rooms, while wide-plank French oak flooring adds warmth and texture throughout. The home's multiple living spaces offer a natural balance: room to entertain on a grand scale and comfortable places to retreat.

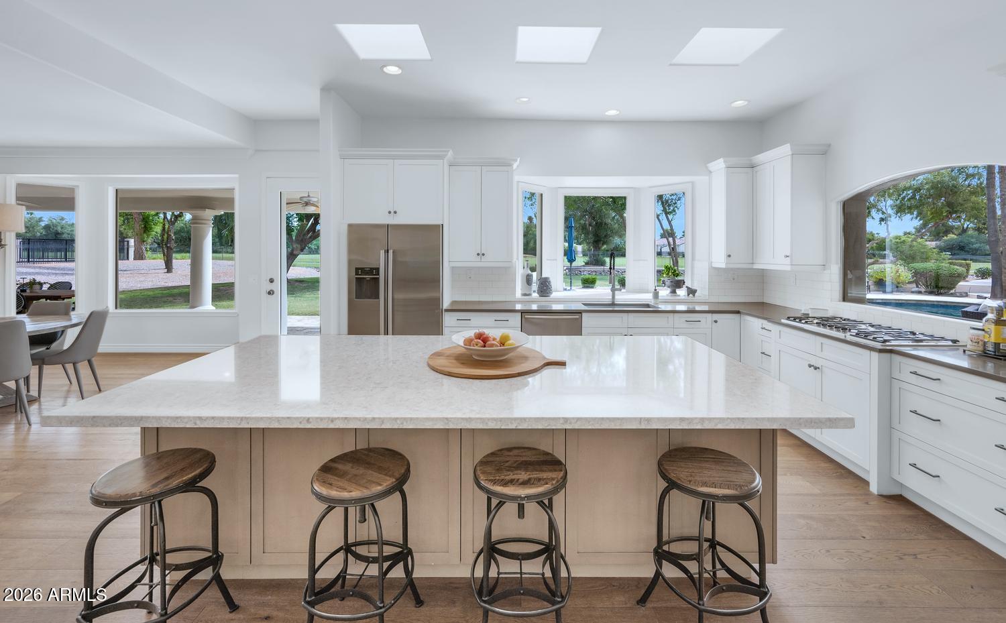
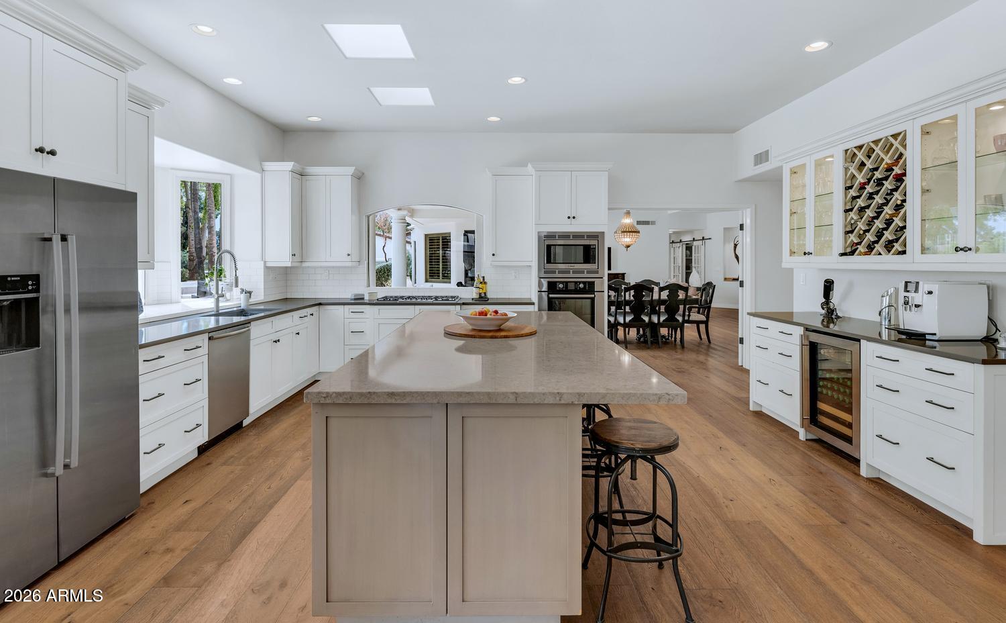
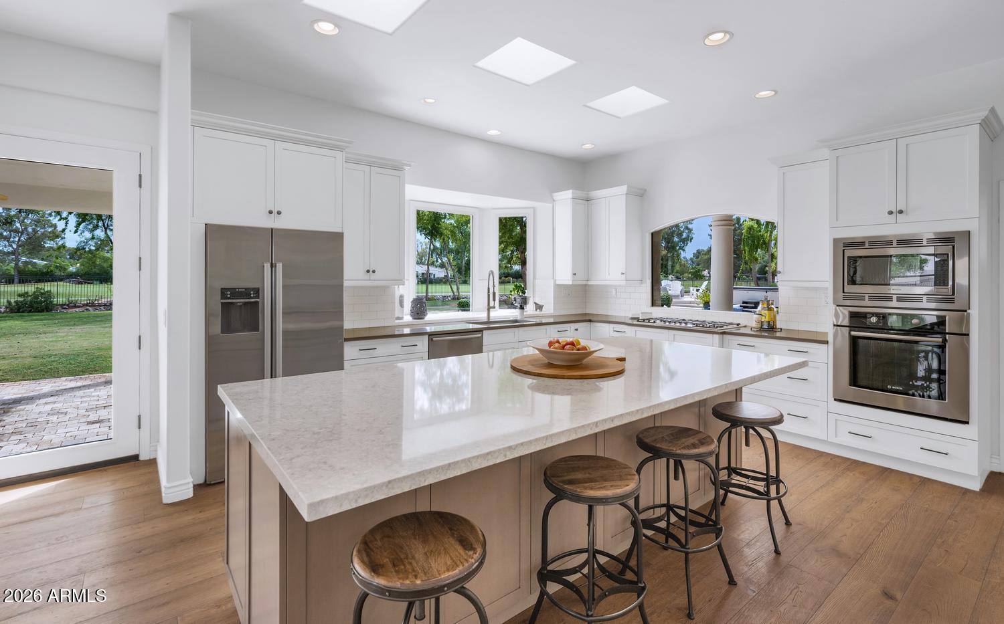
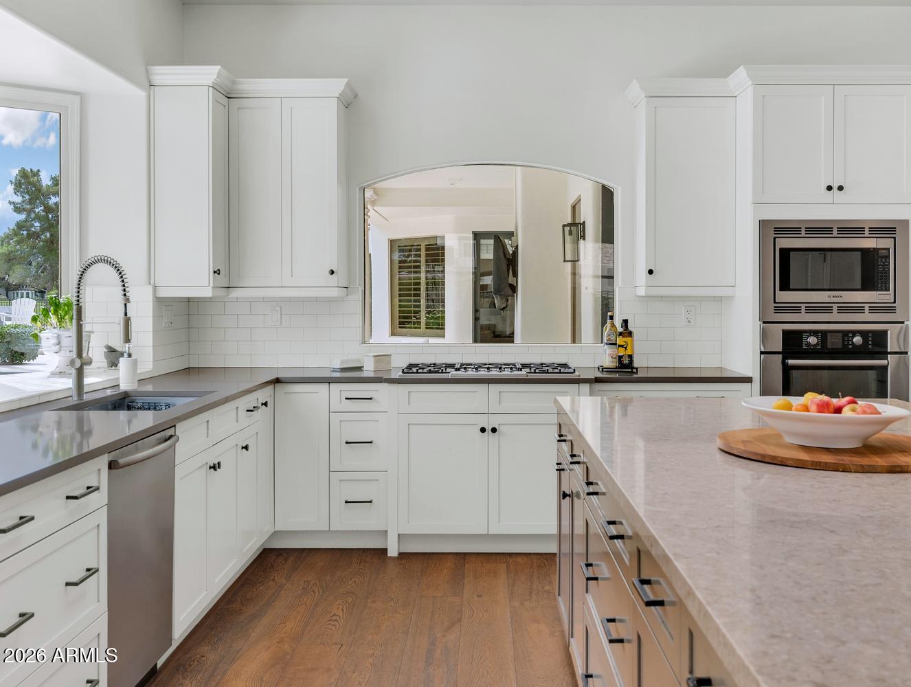
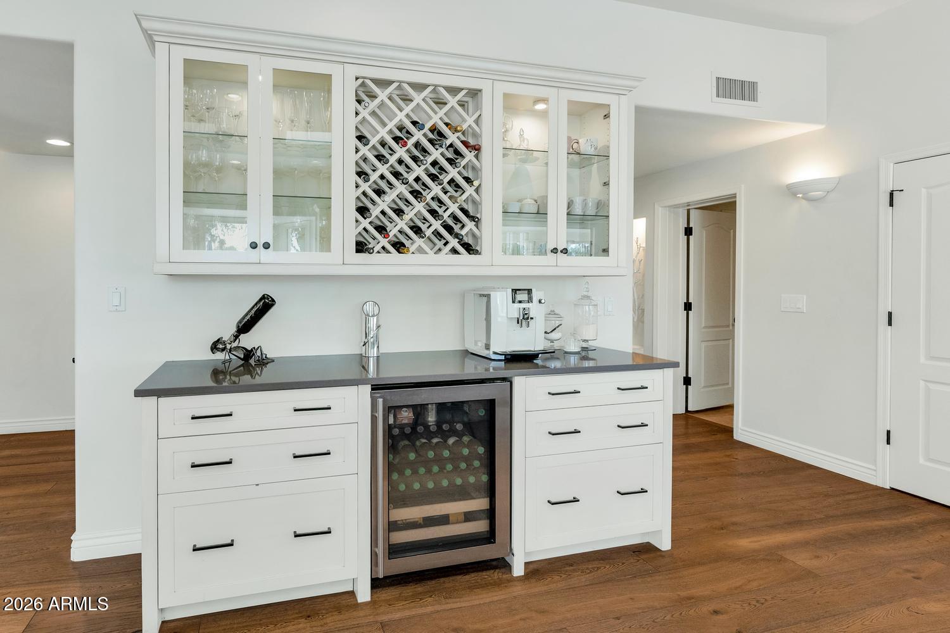
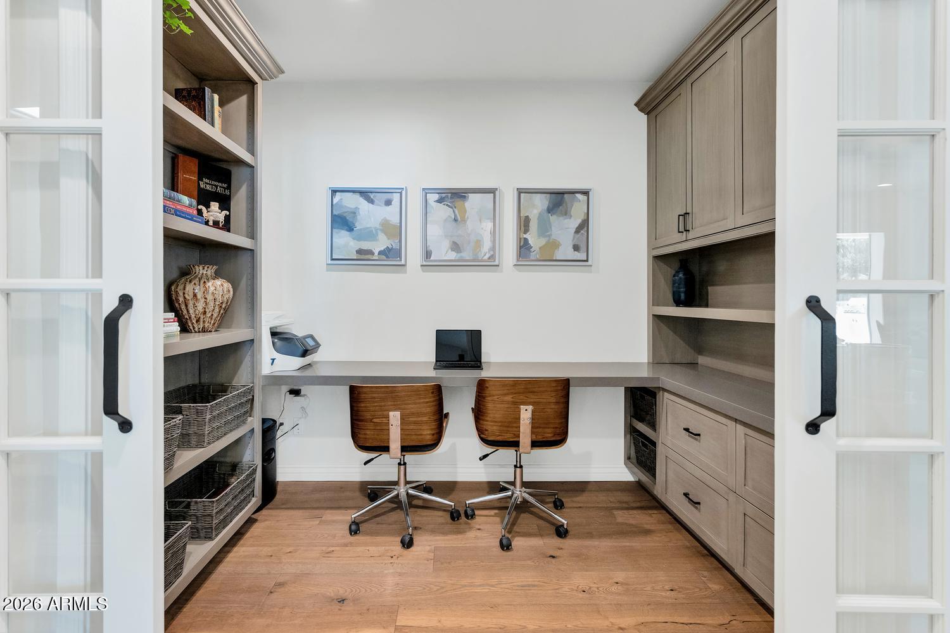
At the heart of the home, the kitchen features a granite slab island, quartz countertops and Bosch appliances. A custom coffee bar with win storage and a beverage refrigerator is beautifully suited to everything from a slow morning to an evening with guests. A custom built-in office adds another well-appointed space to the floor plan.

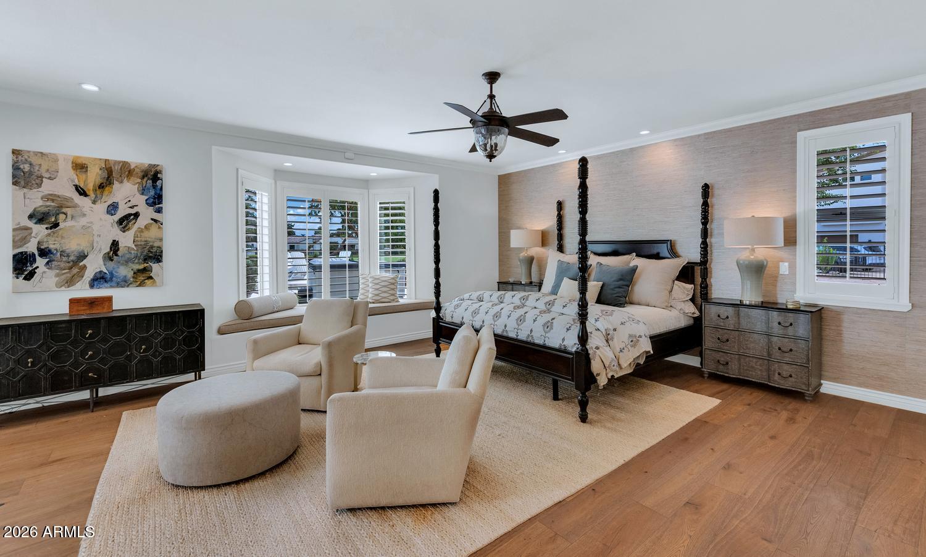
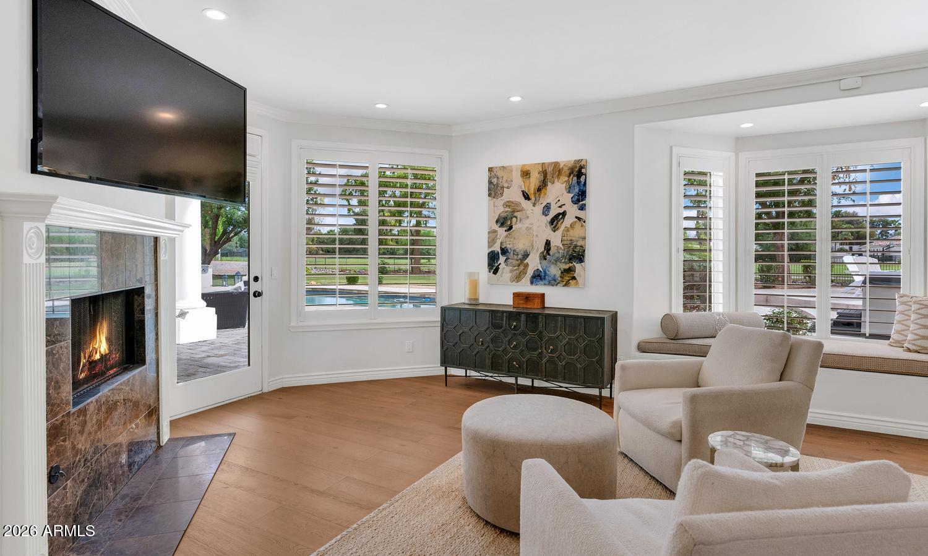
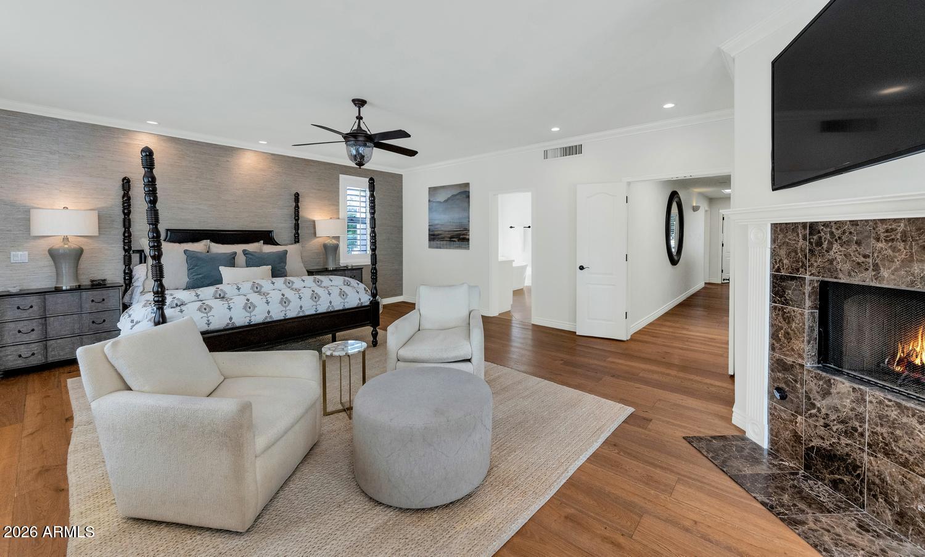
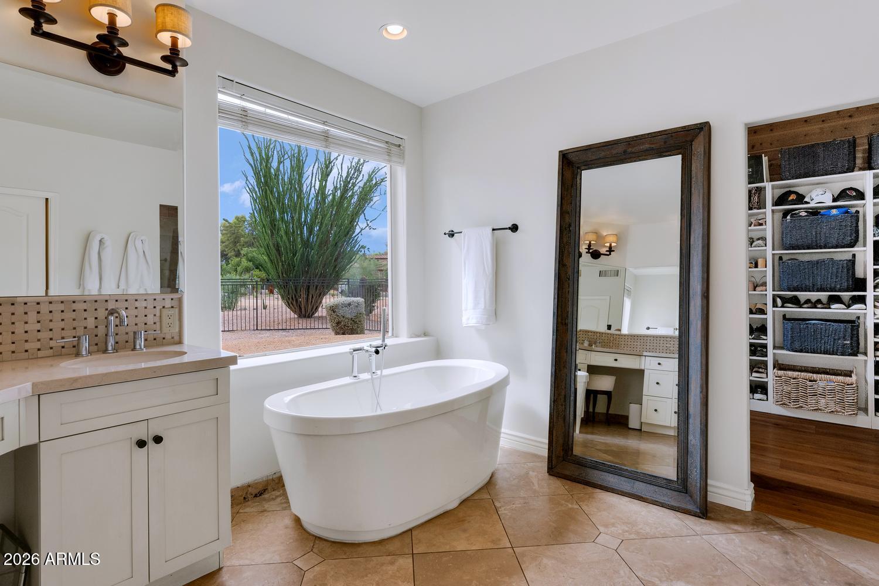
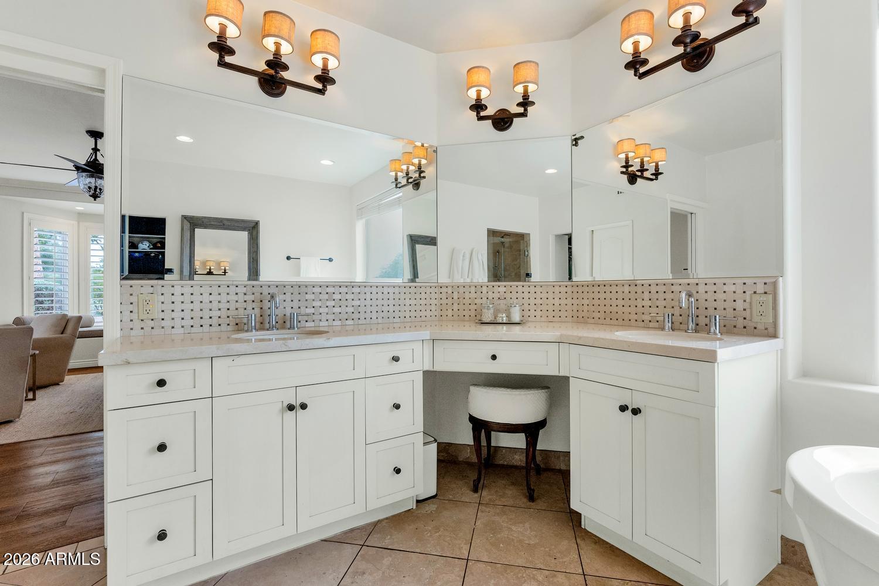
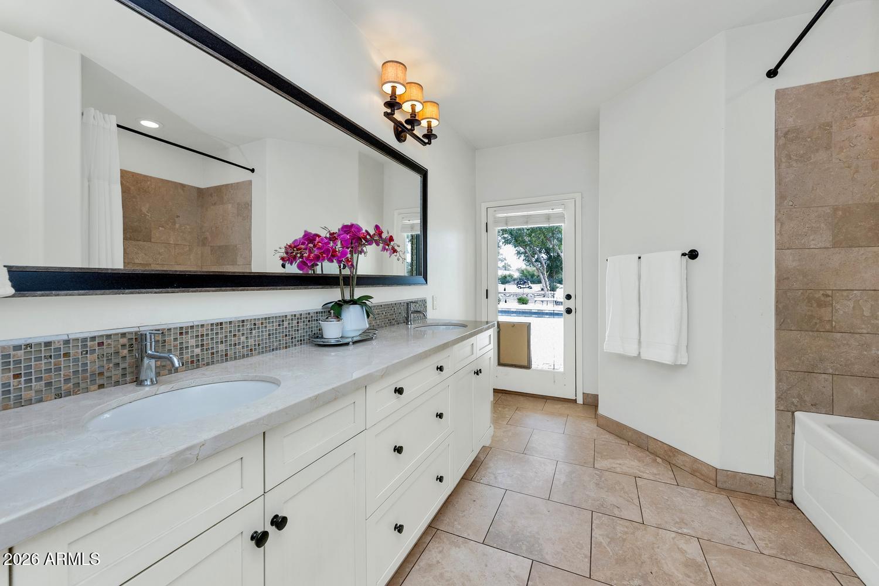
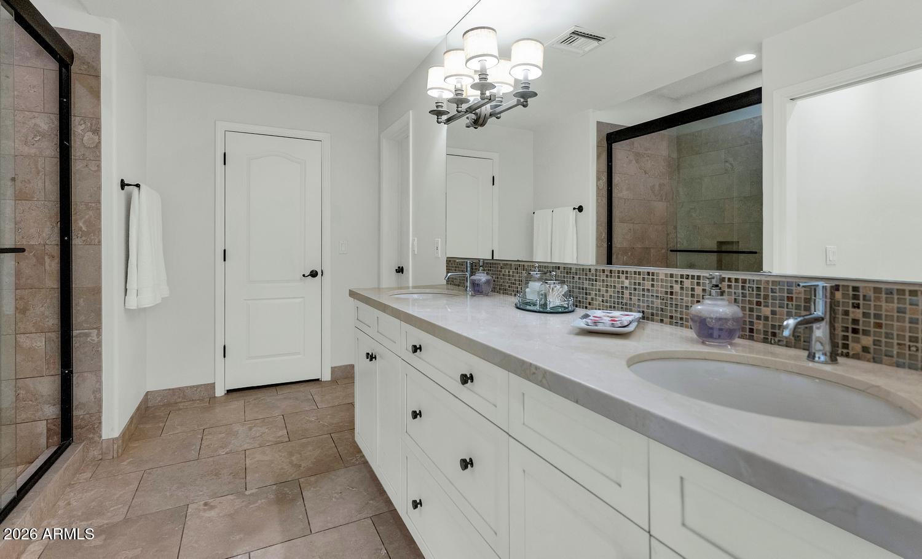
The primary suite is a retreat of its own, with a sitting area and fireplace that create a comfortable place to unwind. The spacious bathroom features a soaking tub, separate shower and dual vanity, complemented by walk-in closets.

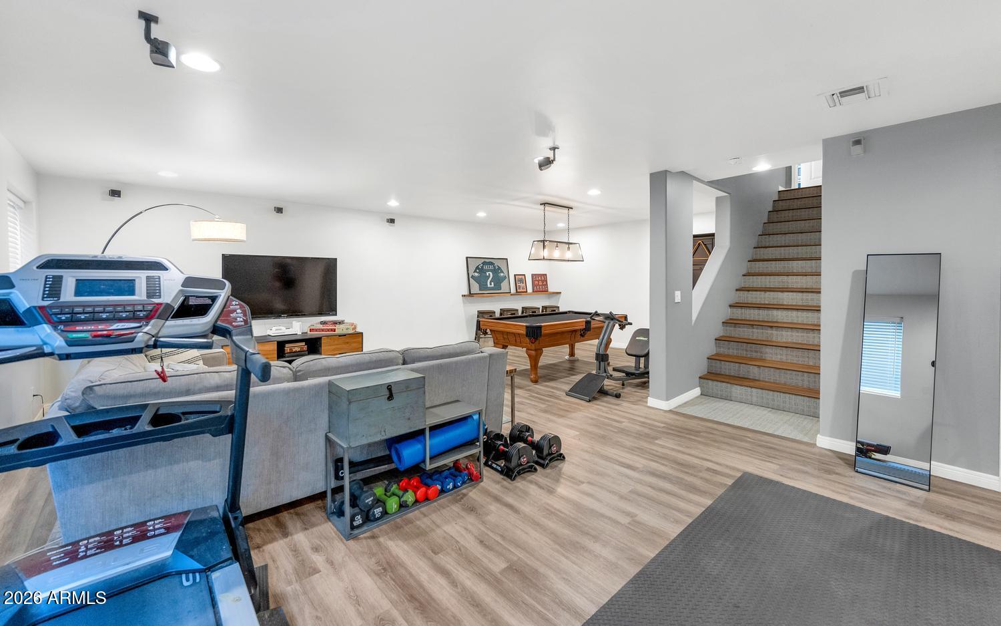
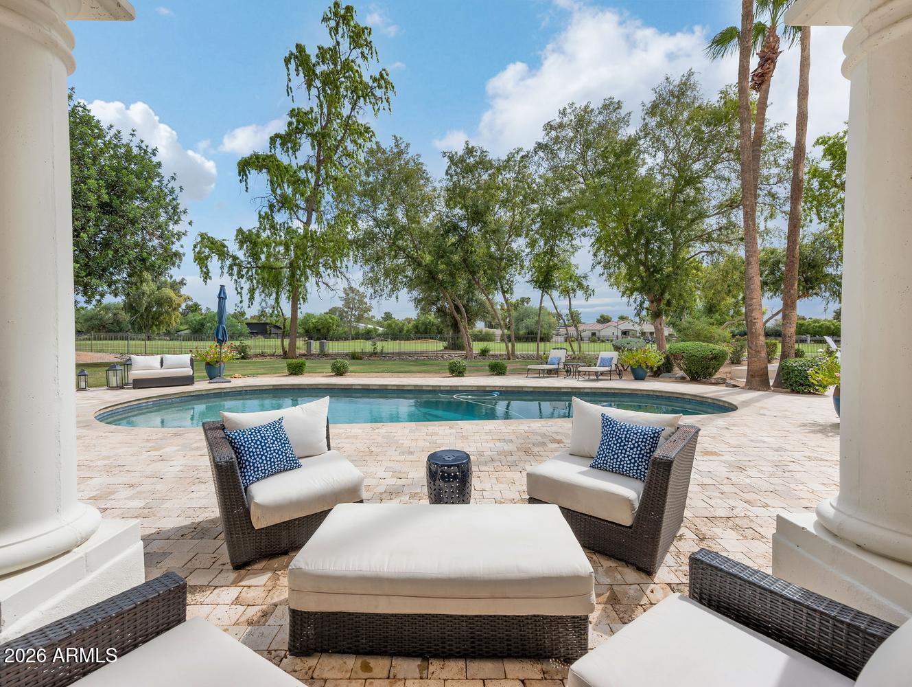
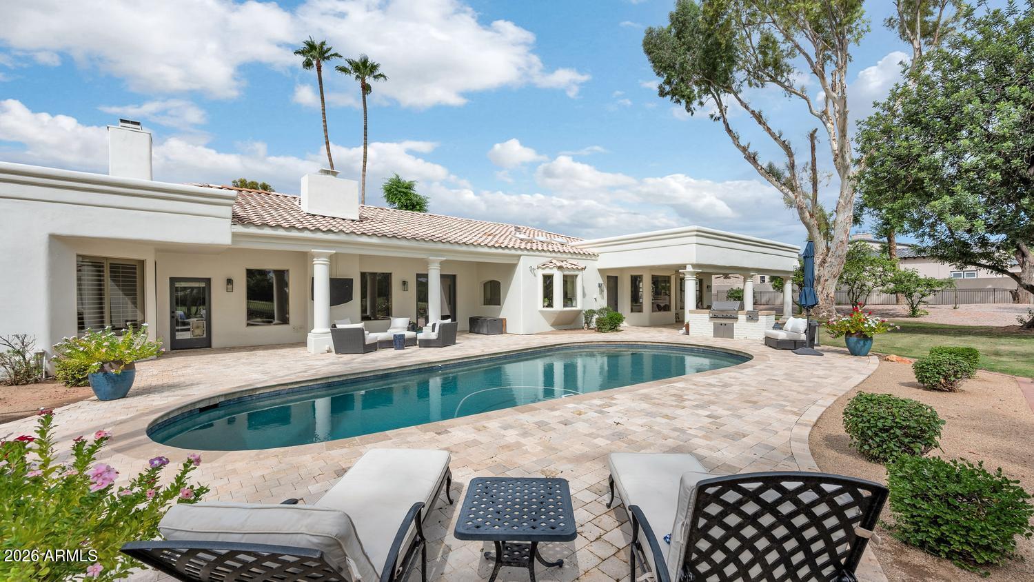
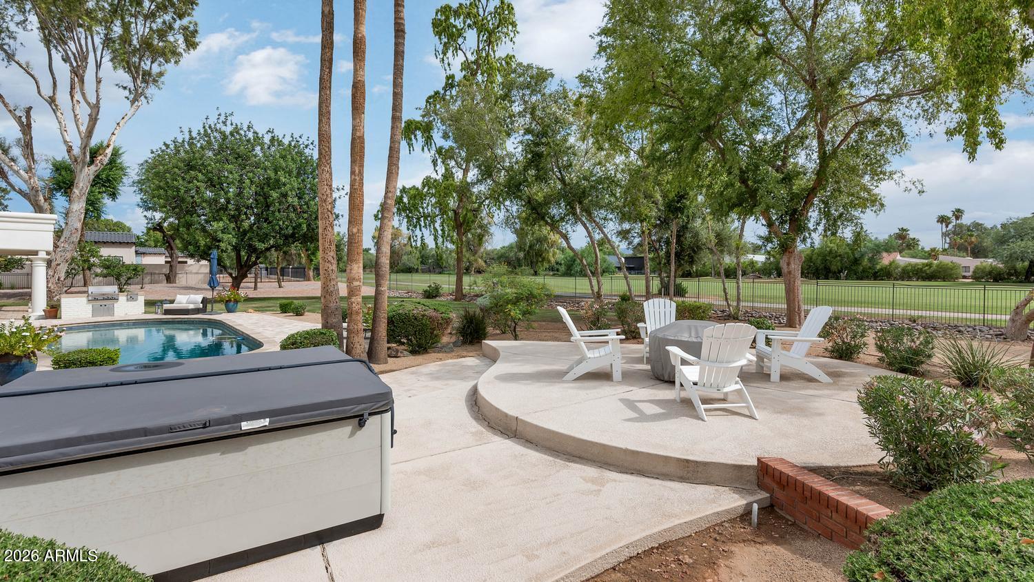
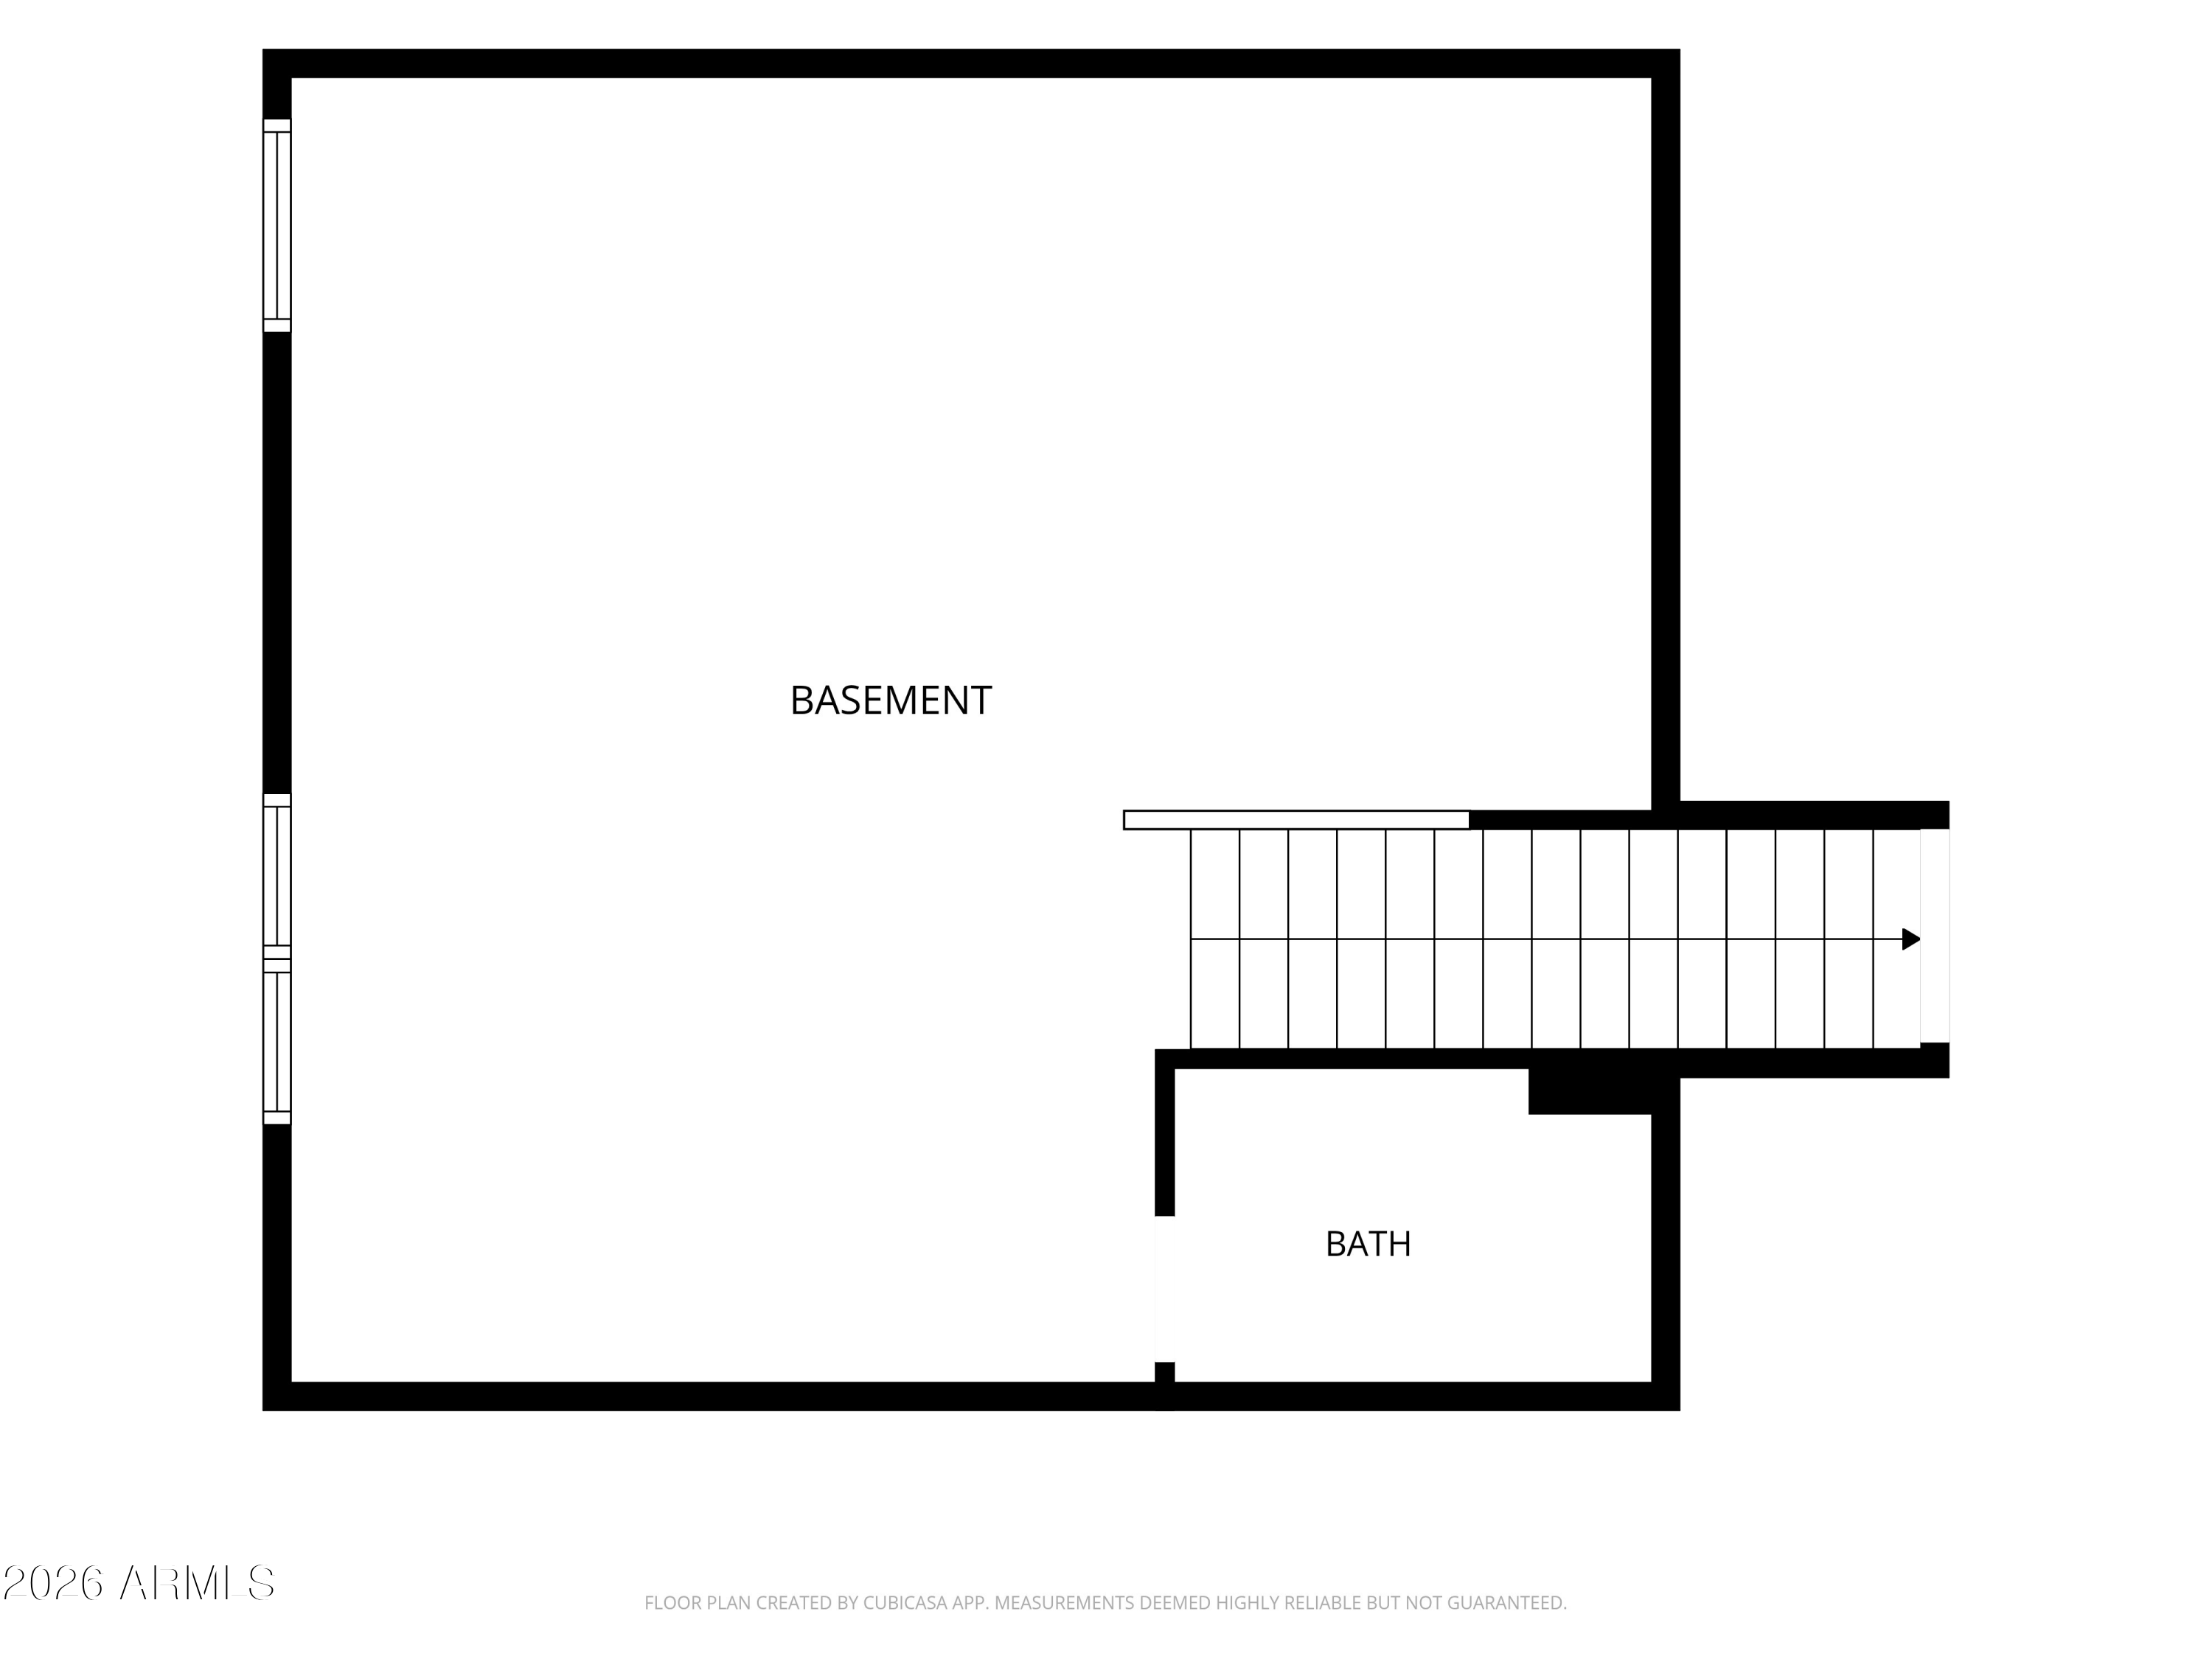
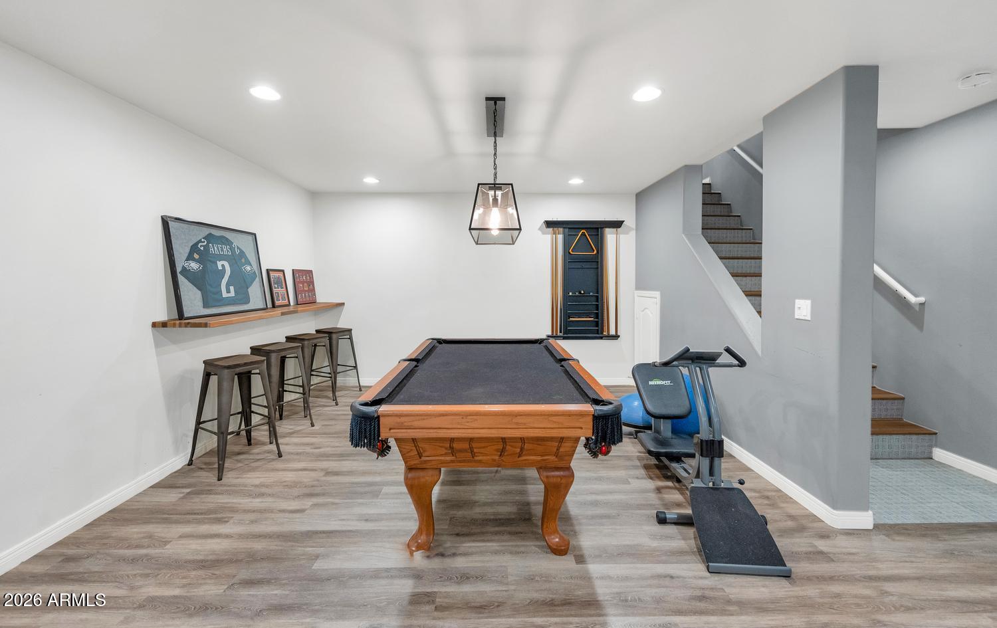
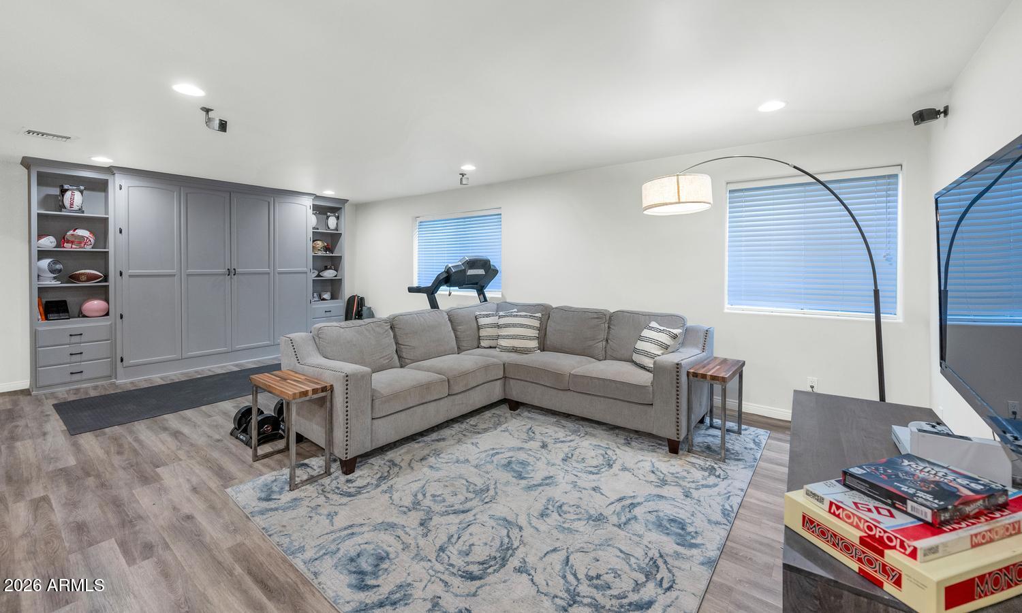
The remodeled basement is an entertainer's retreat, with dedicated game and television areas and surround sound. Beyond the home, the patio and pool invite you to spend the day outdoors, with the golf course as your backdrop. Substantial in scale yet welcoming in feel, this Orange Tree property offers a rare opportunity to enjoy over an acre in one of the area's most distinctive golf course settings.
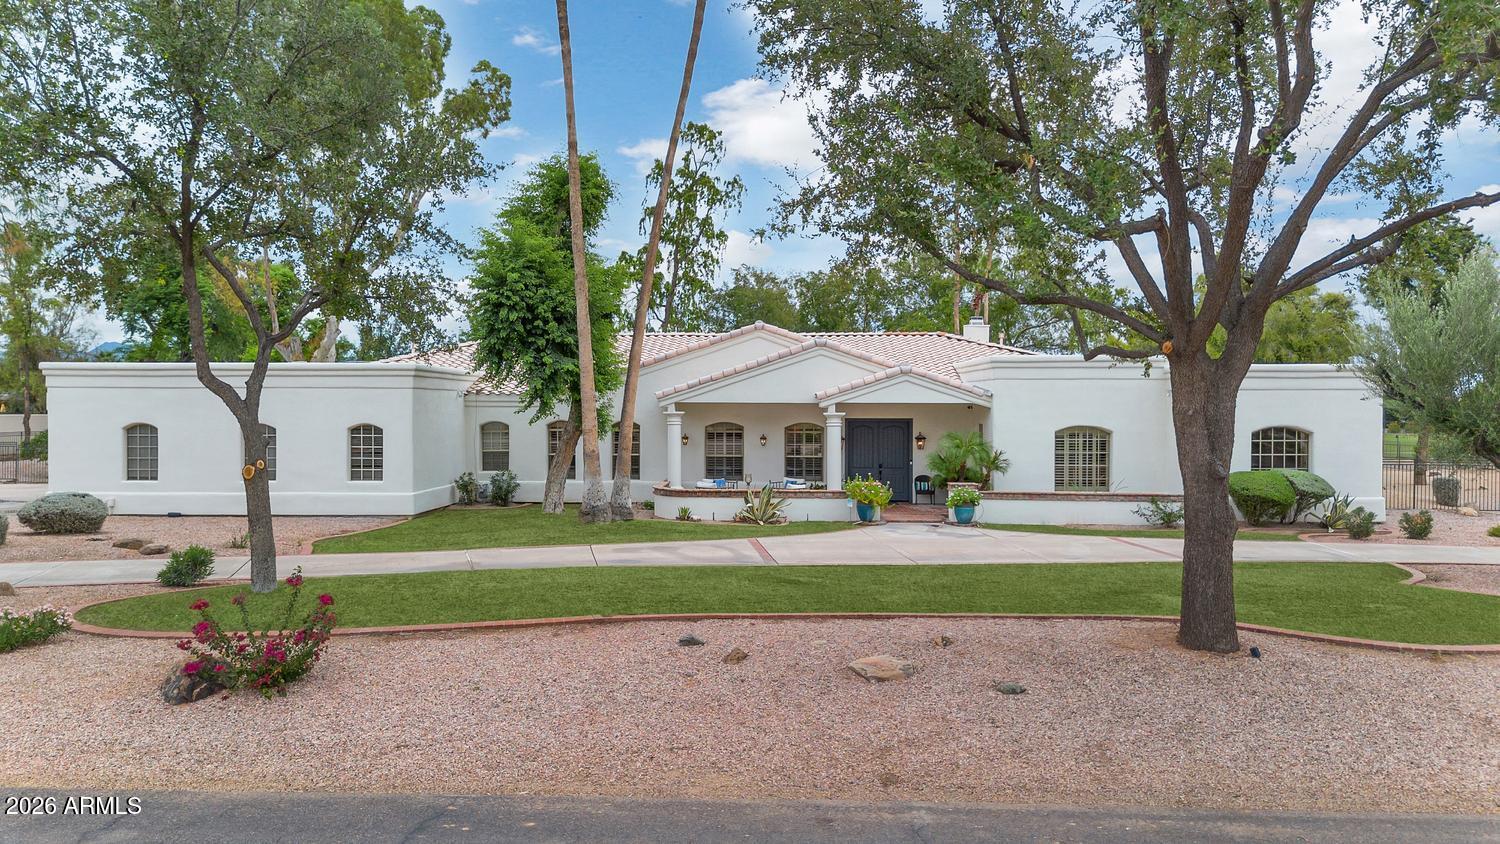
Overview

Property Status
For Sale
Lot Size
1.02 Acres
MLS ID
7091236
Property Type
Residential
Year Built
1981

Features & Amenities

Total Area
5,148 Sq.Ft.
Neighborhood
Phoenix
Architecture Styles
Santa Barbara/Tuscan
Stories
1
Garage Spaces
3.0
Water Source
Public
Pool
Heated
Roof
Tile
Lot Features
Sprinklers In Rear, Sprinklers In Front, Desert Back, Desert Front, On Golf Course, Cul-De-Sac, Natural Desert Back, Grass Front, Grass Back, Auto Timer H 2 O Front, Natural Desert Front, Auto Timer H 2 O Back
Parking
Garage Door Opener, Extended Length Garage, Circular Driveway, Side Vehicle Entry
Heat Type
Natural Gas
Air Conditioning
Central Air, Ceiling Fan(s)
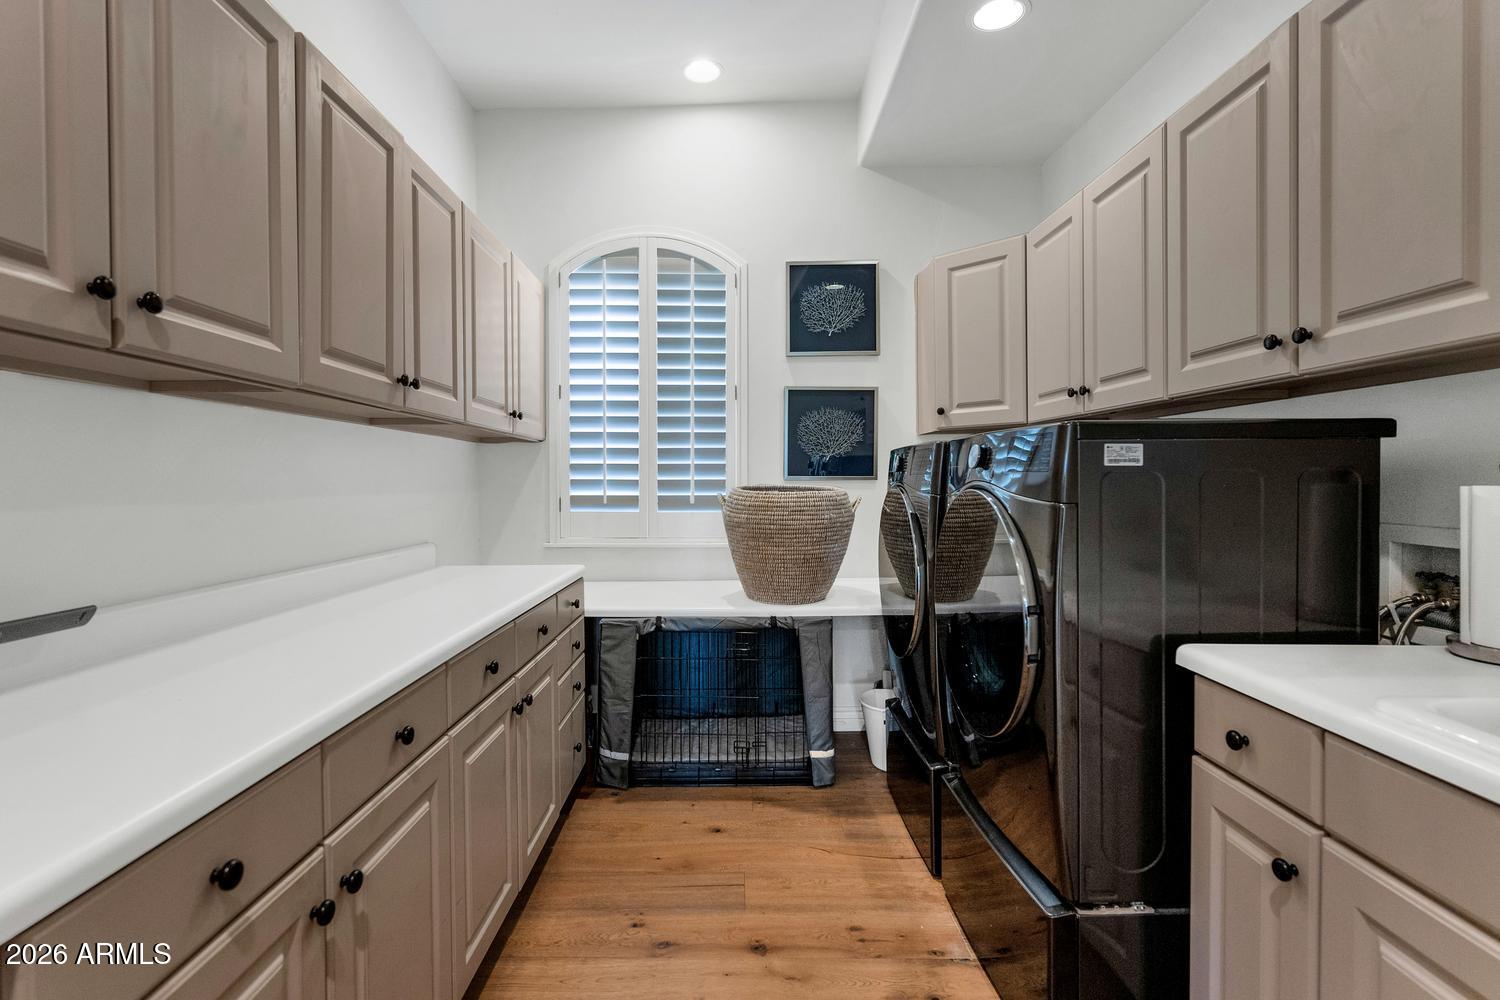
Laundry Room
Inside
Fireplace
Family Room, Living Room, Master Bedroom
Appliances
Refrigerator, Built-in Microwave, Dishwasher, Disposal, Gas Range, Gas Oven
Other Interior Features
Walk-in Pantry, High Speed Internet, Double Vanity, Eat-in Kitchen, Breakfast Bar, 9 Flat Ceilings, No Interior Steps, Kitchen Island, Pantry, Full Bth Master Bdrm, Separate Shwr Tub
Sewer
Septic in Cnctd
Security Features
Security System Owned
Other Exterior Features
Playground, Built-in Barbecue
Elementary School
Sequoya Elementary School
Middle School
Cocopah Middle School
High School
Chaparral High School
School District
Scottsdale Unified District
Sales Price
$3,295,000
Real Estate Tax
$8,466/yr

Downloads

11419 N BLACKHEATH Road

Schedule a Tour

I would love to help you see this beautiful home! As a full-service brokerage, I can arrange a tour. Please submit an offer and answer questions about the buying process.
Thank you

for your interest in 11419 N BLACKHEATH Road, Scottsdale, AZ 85254

11419 N BLACKHEATH Road
Navigate
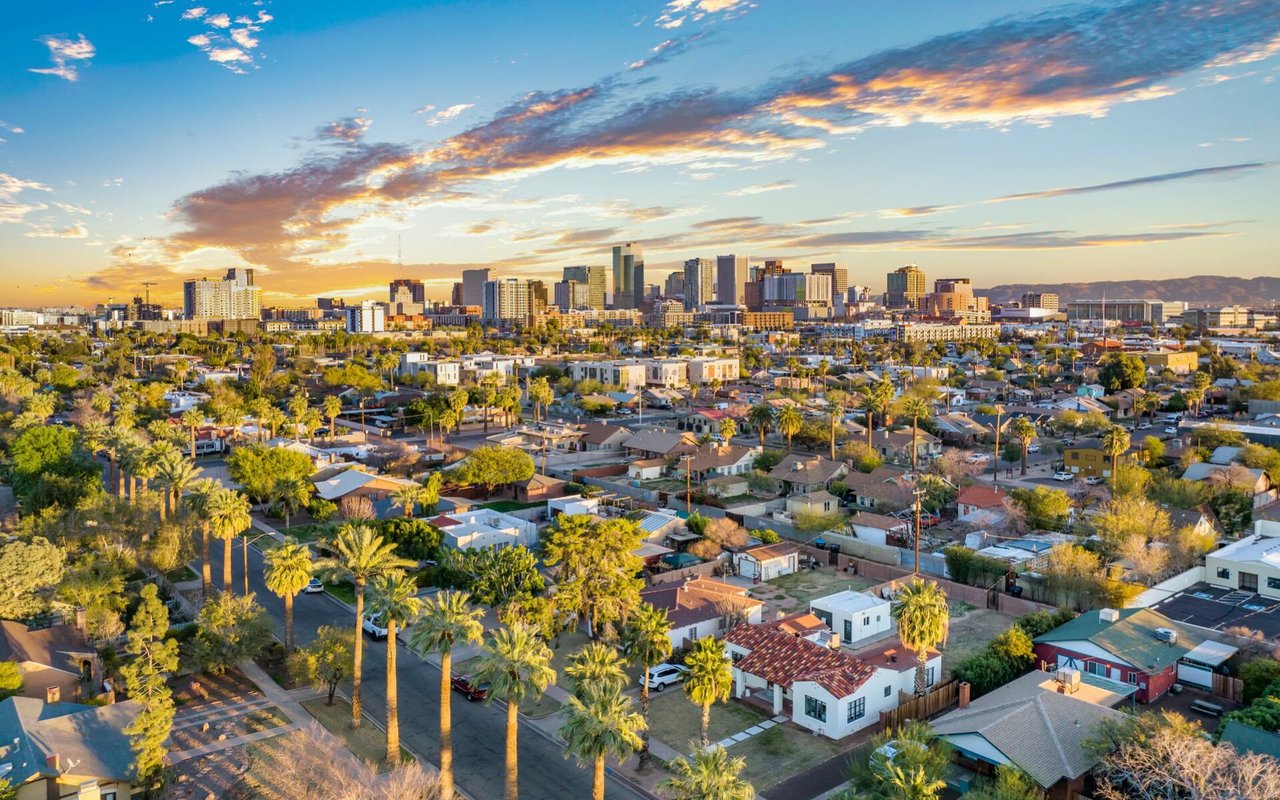
Phoenix skyline and palm-lined neighborhood beneath a colorful sunset sky.
Explore Phoenix

33.4482° N, 112.0777° W

read more

Mortgage Calculator

Estimate your monthly mortgage payment, including the principal and interest, property taxes, and HOA. Adjust the values to generate a more accurate rate.
$0,000 Your Payment 20 15 65
$0,000 Your Payment

I'm Interested In

11419 N BLACKHEATH Road

or
  • CallMichelle Kort

    License #SA634444000

    602-750-2520
  • Browse My

    Featured Properties

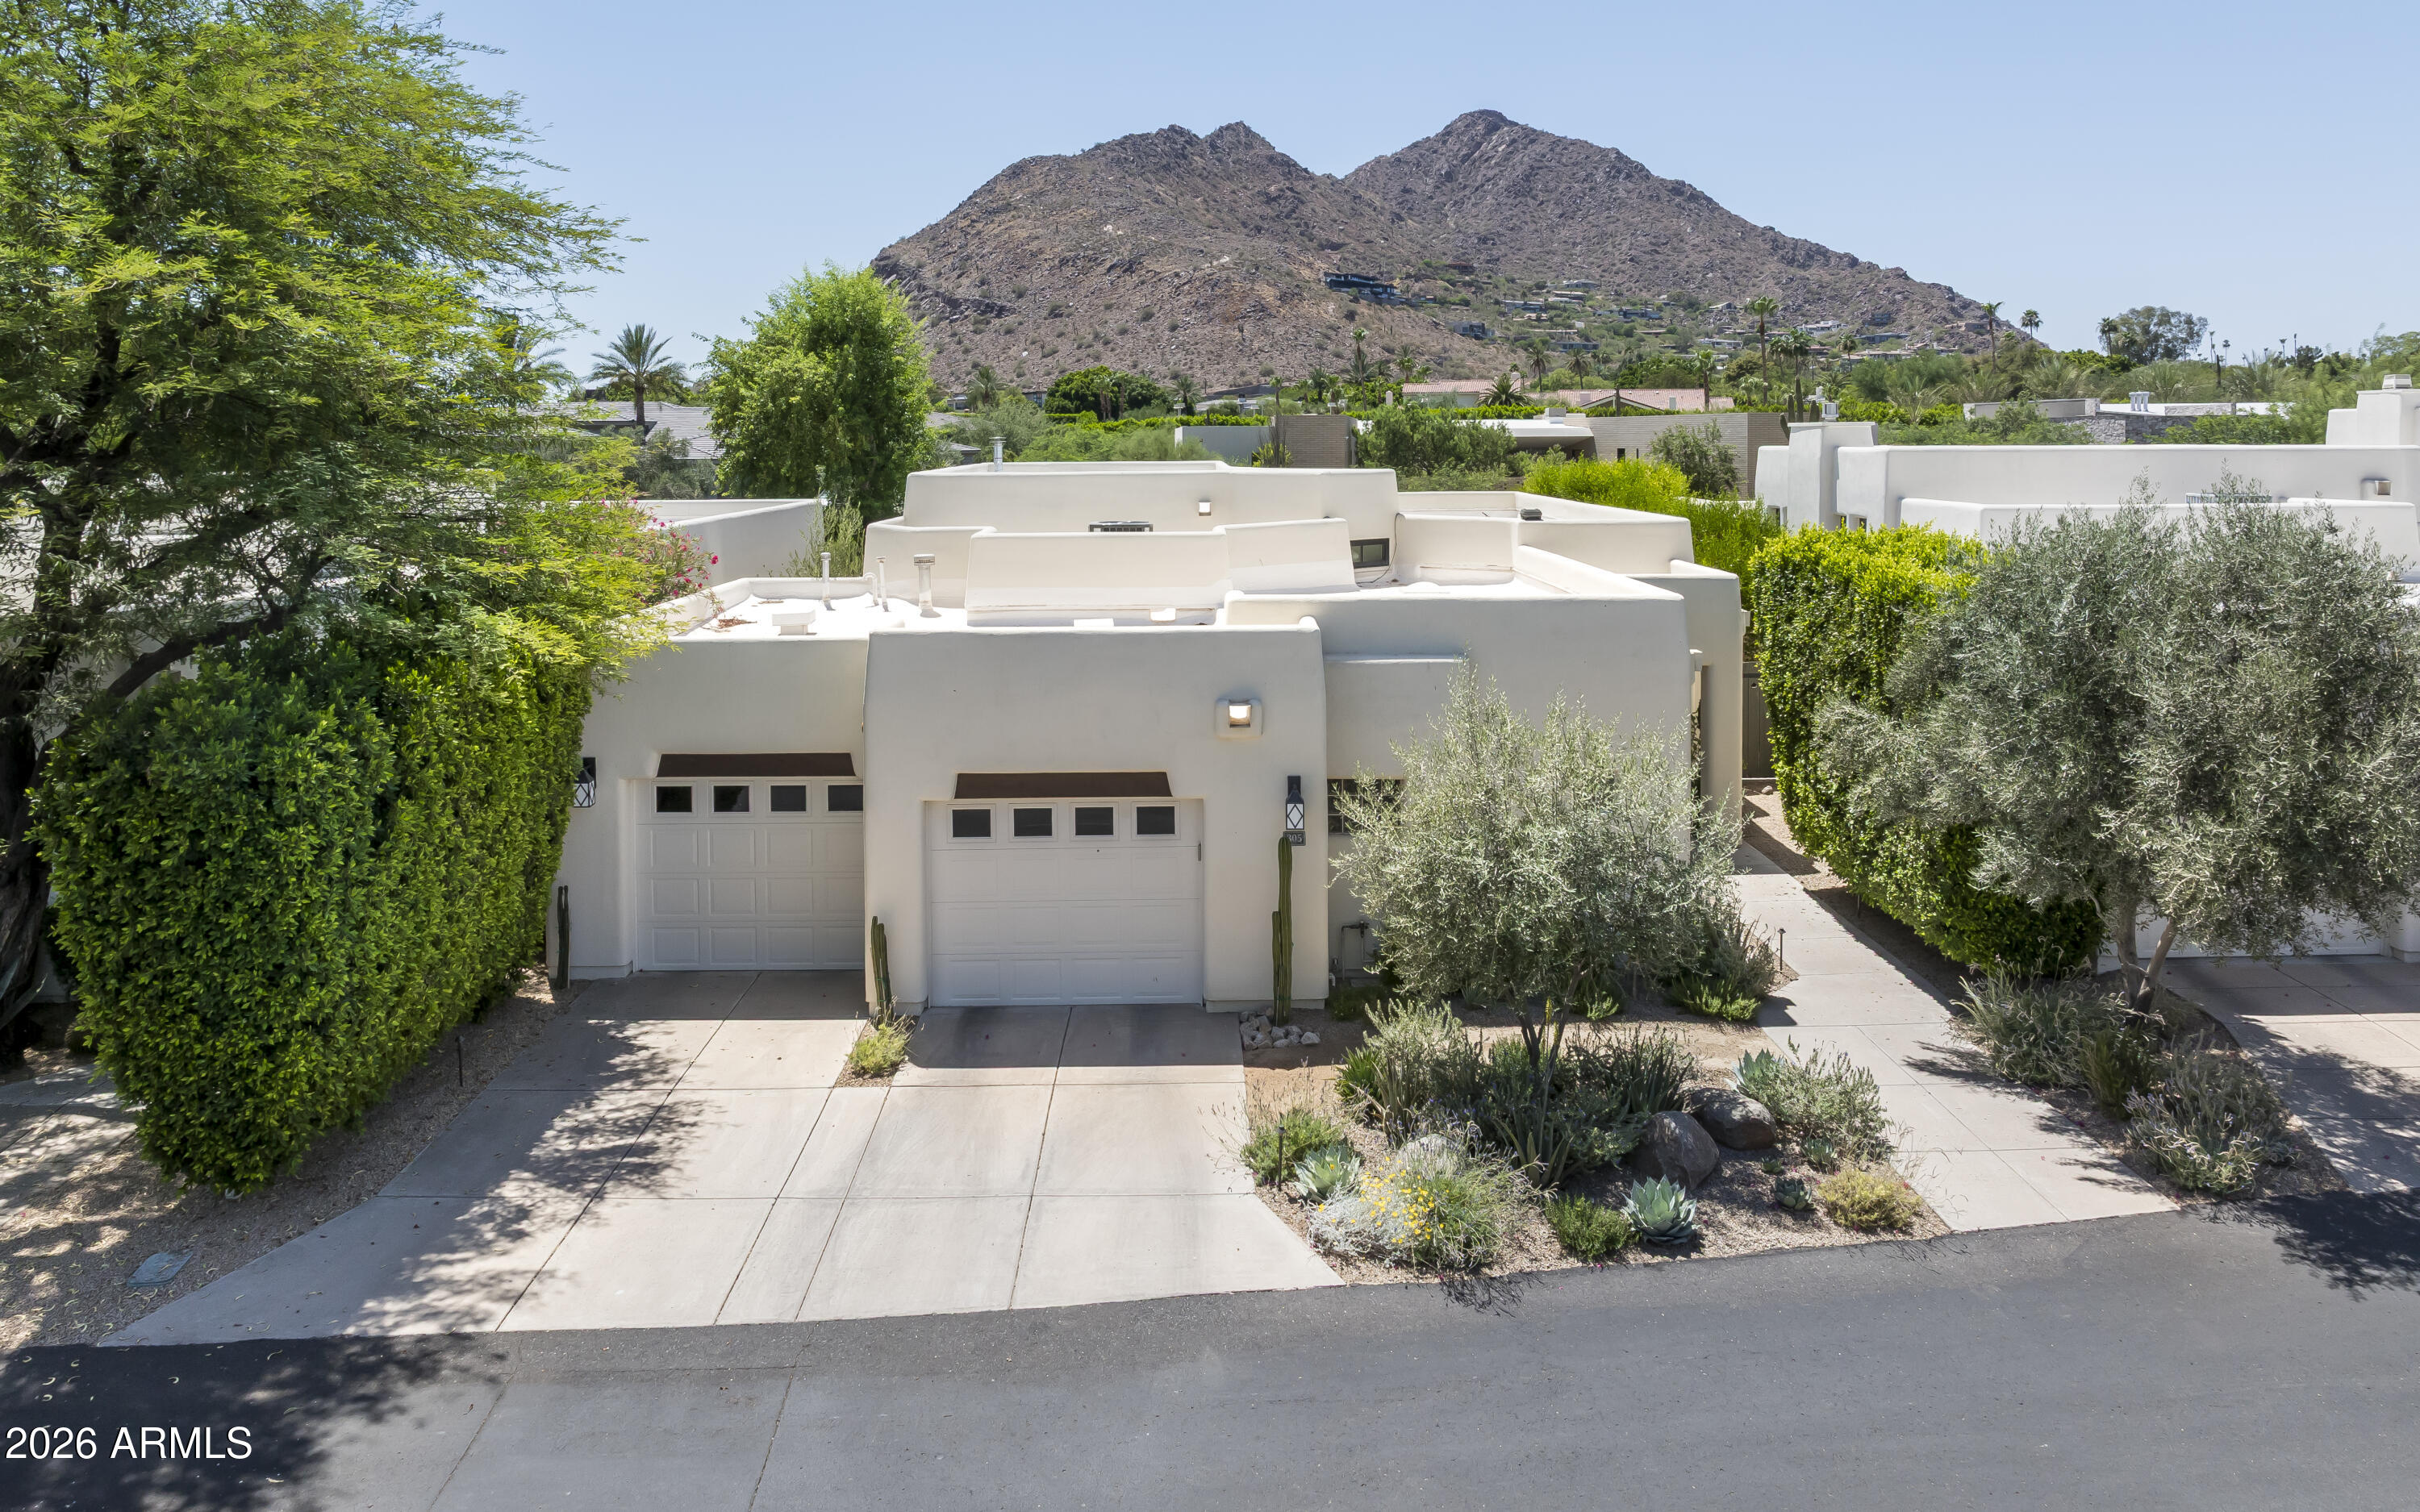
    • White stucco home with two garages, desert landscaping, and a mountain backdrop. For Sale

      $3,900,000

      5101 N CASA BLANCA Drive 305, Paradise Valley, AZ 85253

      Courtesy of Compass

      • 2 Beds
      • 3 Baths
      • 2,088 Sq.Ft.
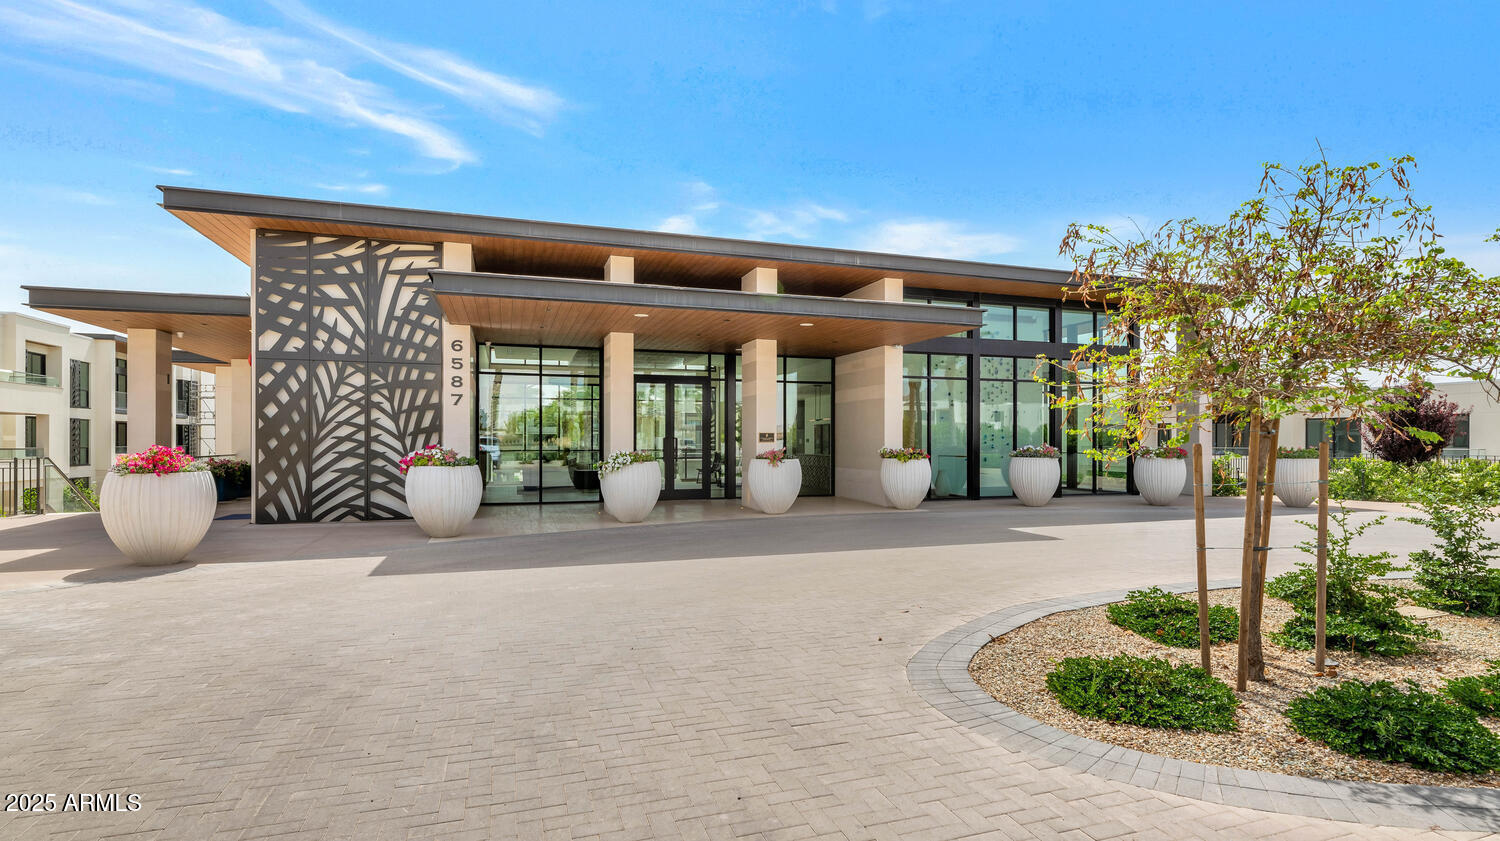
    • Modern glass-fronted building entrance marked 6587, with a broad canopy and flowering planters. Pending

      $3,500,000

      6587 N PALMERAIE Boulevard 2007, Paradise Valley, AZ 85253

      Courtesy of Compass

      • 2 Beds
      • 3 Baths
      • 2,198 Sq.Ft.
    • 11419 N BLACKHEATH Road For Sale

      $3,295,000

      11419 N BLACKHEATH Road, Scottsdale, AZ 85254

      Courtesy of Compass

      • 5 Beds
      • 4 Baths
      • 5,148 Sq.Ft.
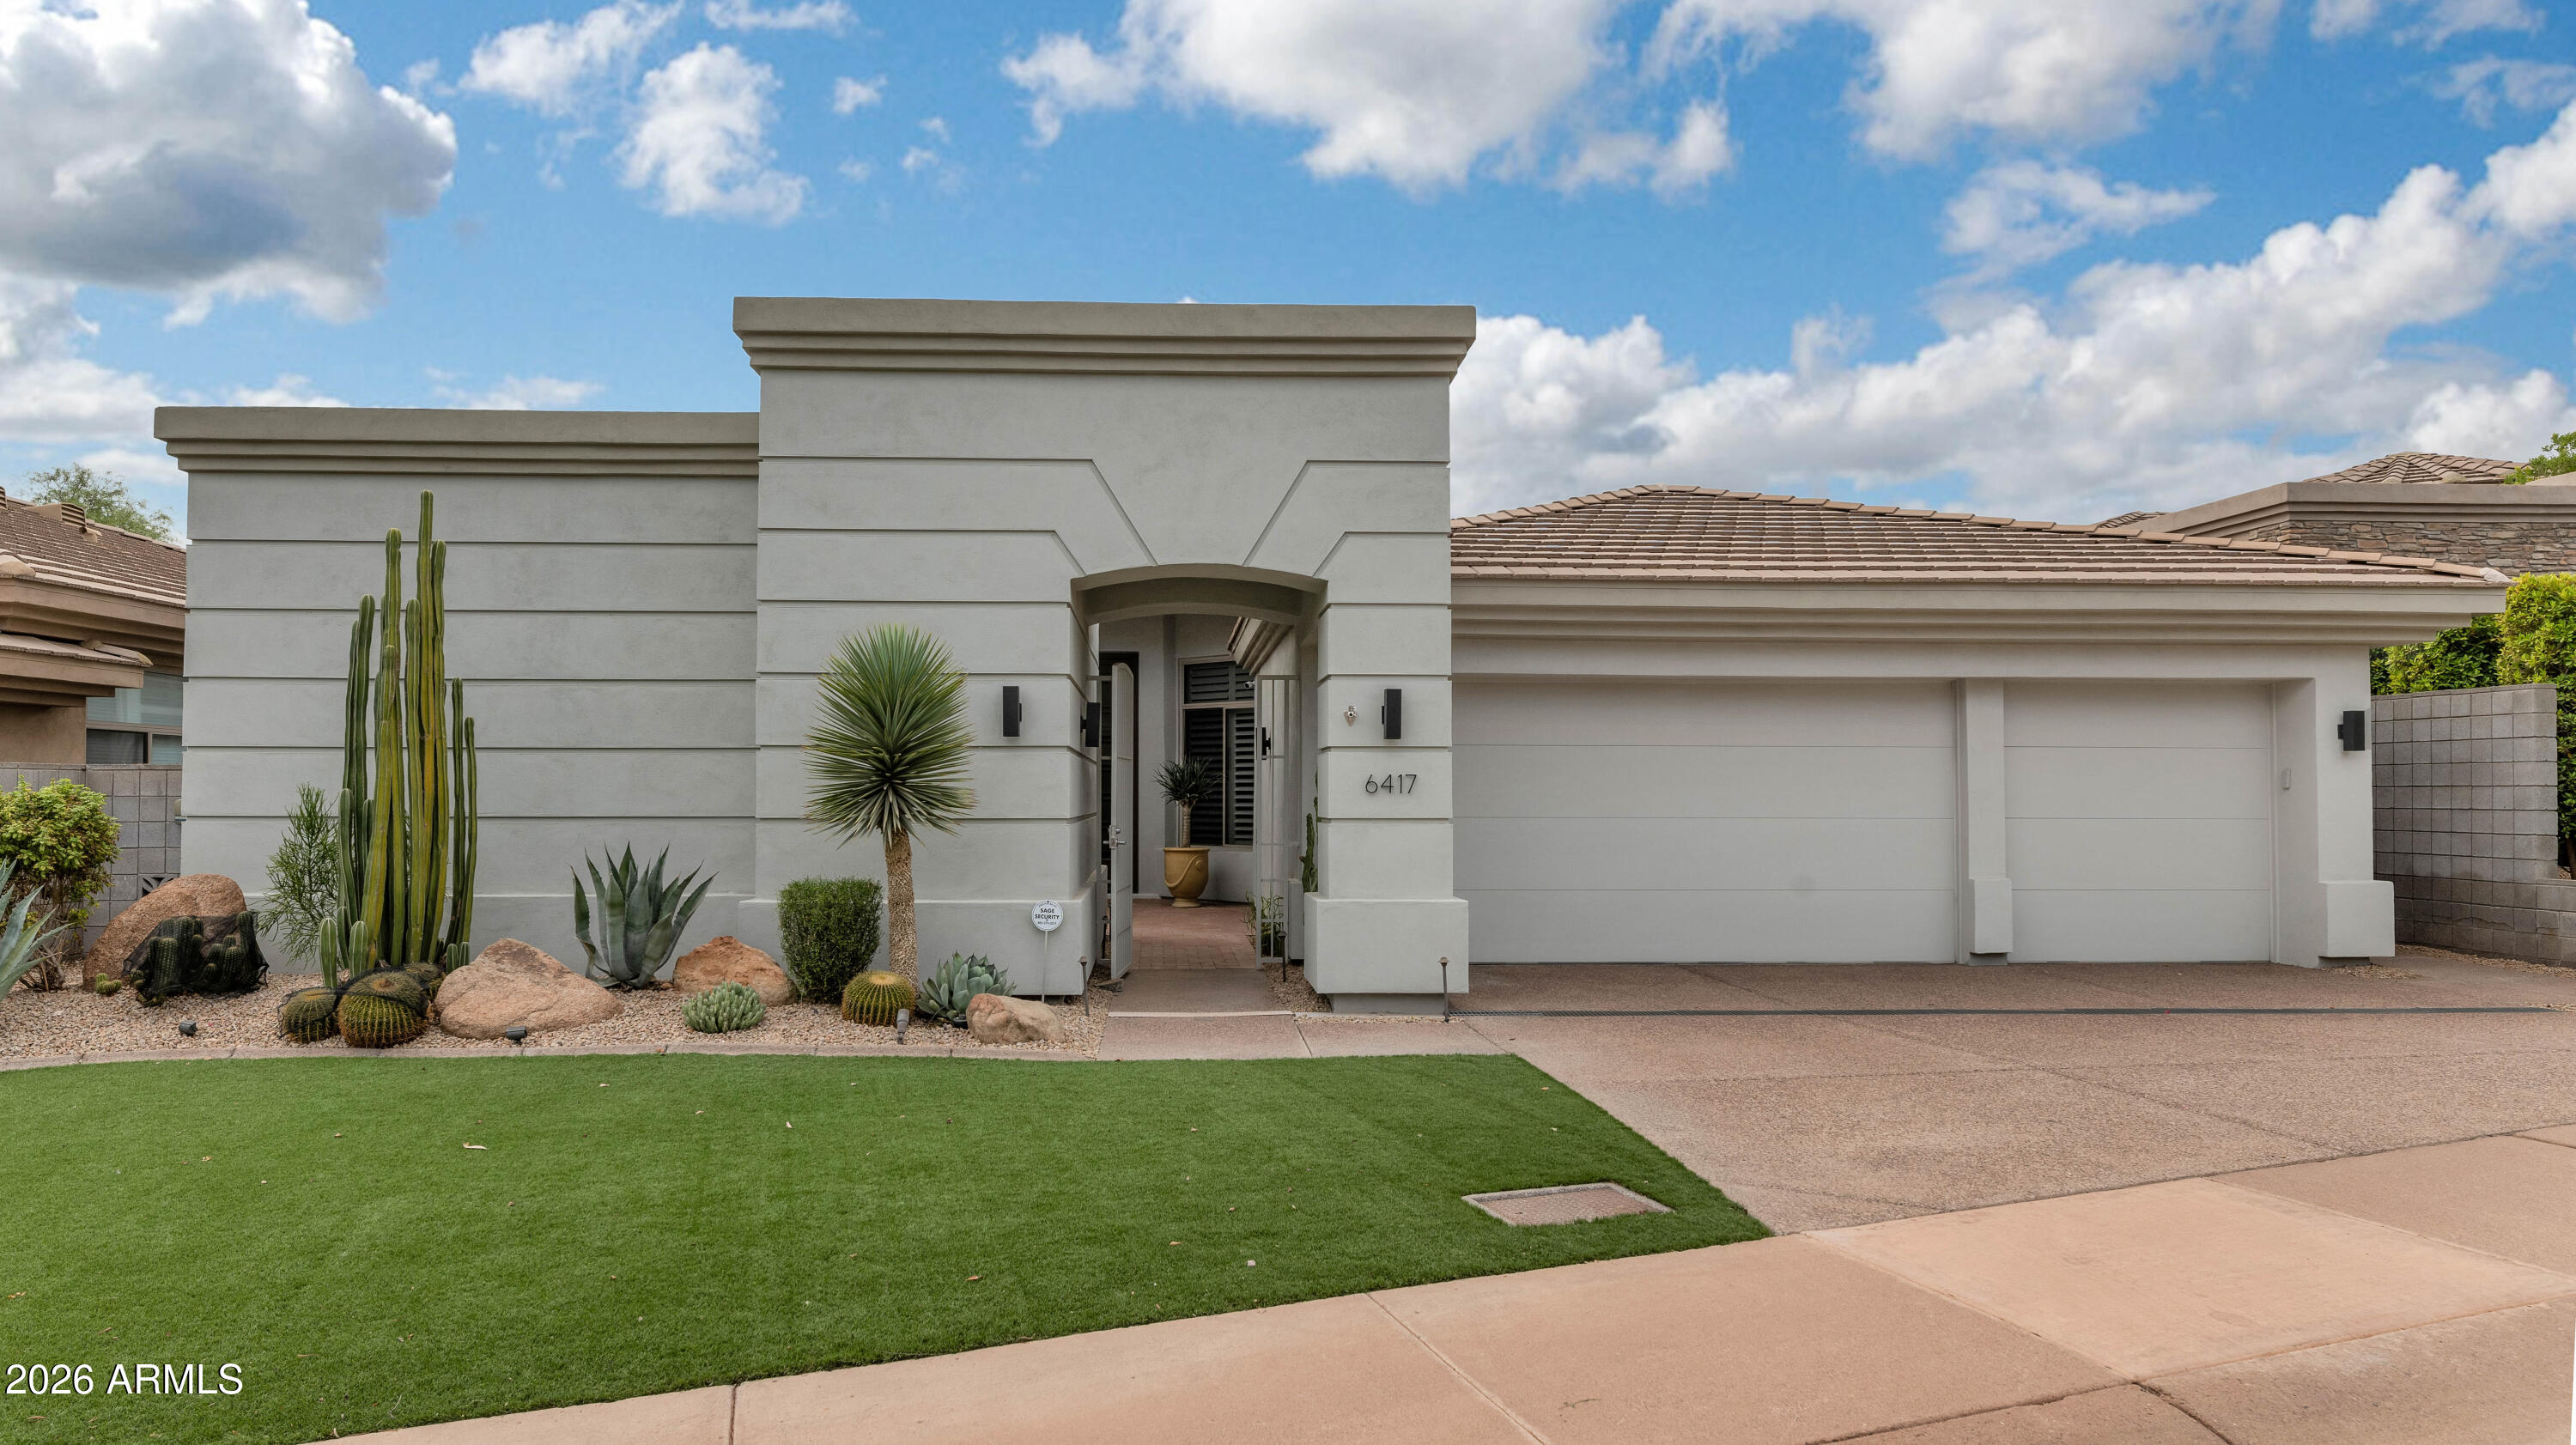
    • Modern stucco home with a double garage, desert landscaping, and the number 6417 beside the entrance. For Sale

      $1,995,000

      6417 N 27TH Street, Phoenix, AZ 85016

      Courtesy of Compass

      • 3 Beds
      • 3 Baths
      • 3,008 Sq.Ft.
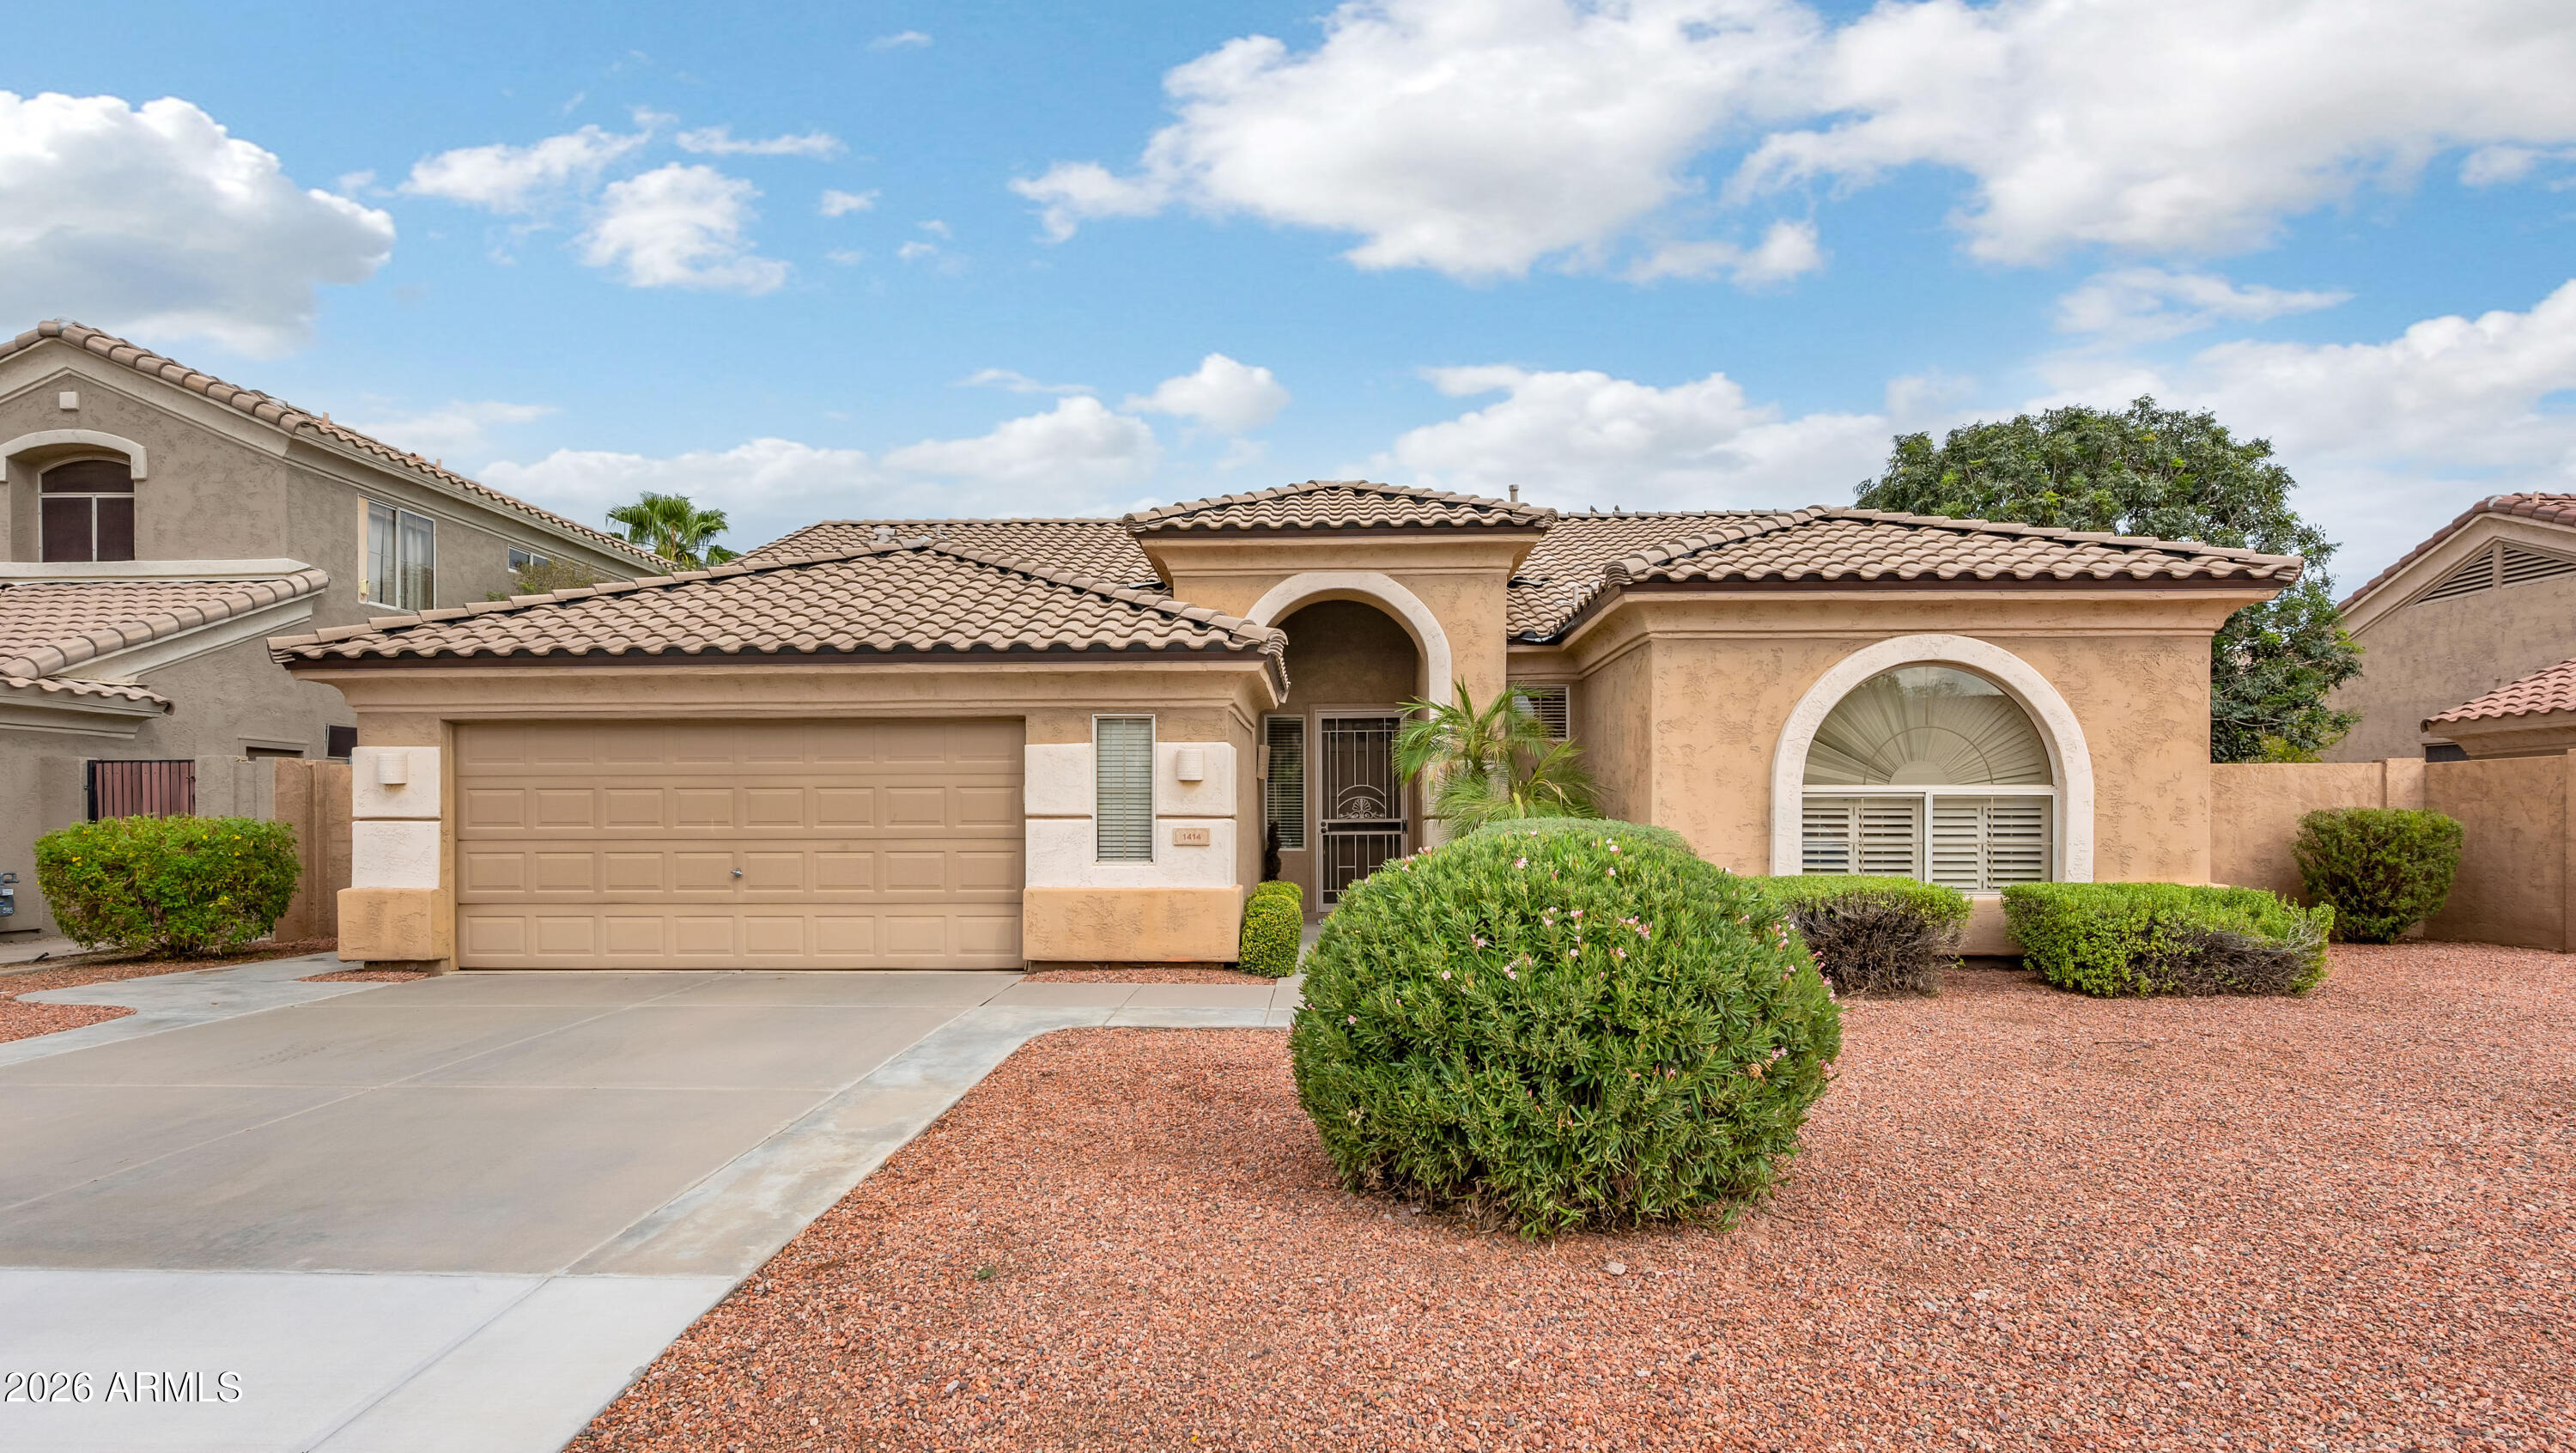
    • Stucco home with a tile roof, double garage, arched window, and gravel landscaping. For Sale

      $565,000

      1414 W REMINGTON Drive, Chandler, AZ 85286

      Courtesy of Compass

      • 3 Beds
      • 2 Baths
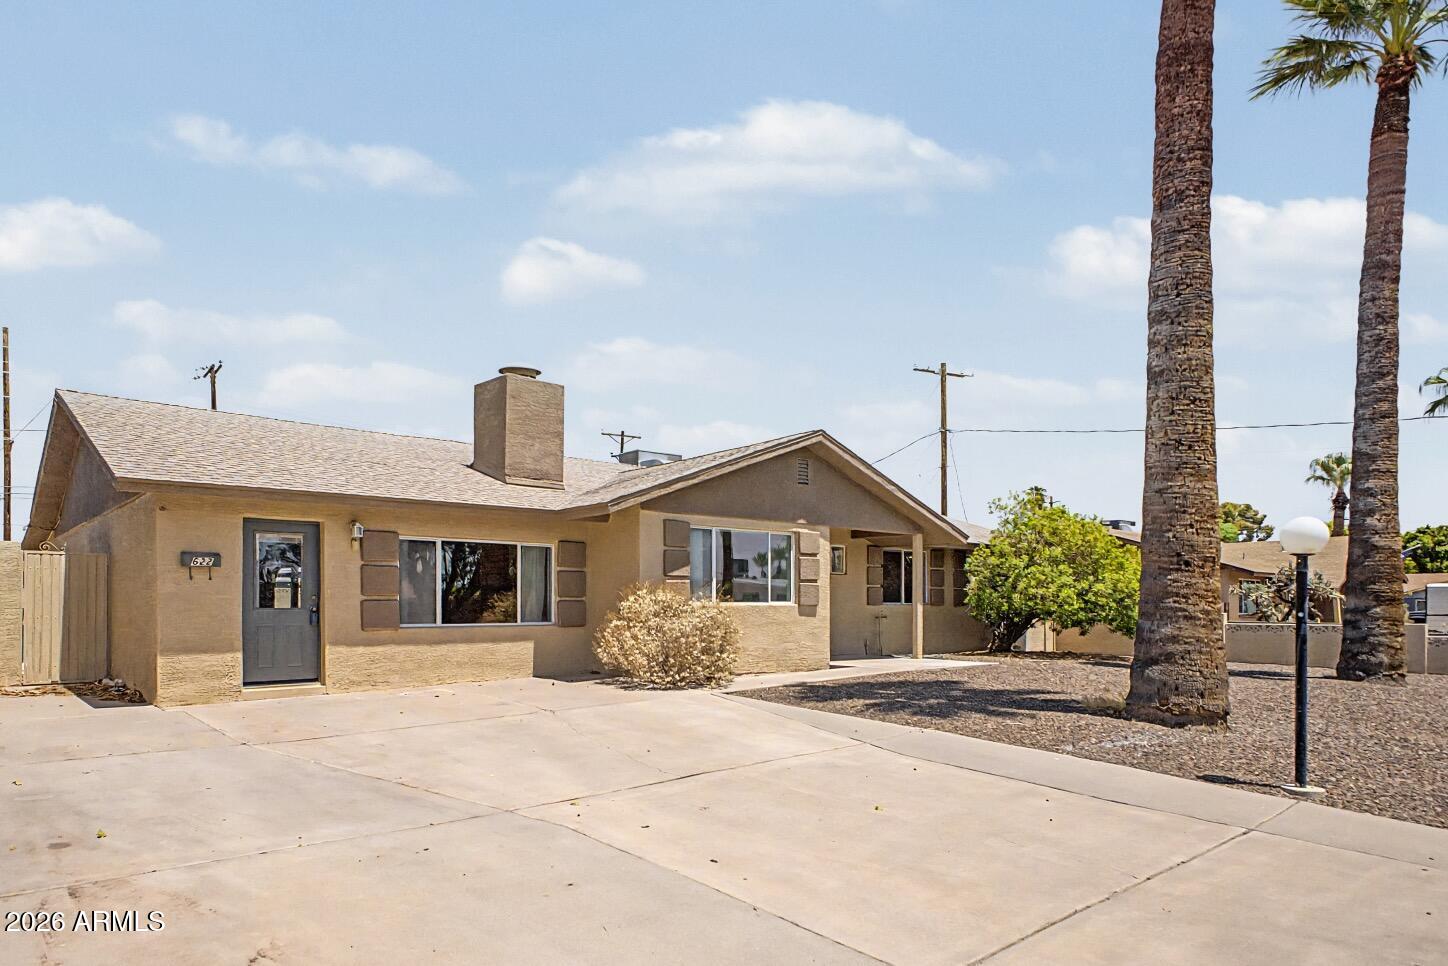
    • Single-story beige stucco house with a broad driveway and tall palm trees. Active Under Contract

      $499,000

      622 E GRACE Drive, Tempe, AZ 85288

      Courtesy of Compass

      • 4 Beds
      • 2 Baths
      • 2,122 Sq.Ft.
    View All

    Follow Us On Instagram